
Search results for "Moderated" in Home Design Ideas

 PAUL CREMOUX studio
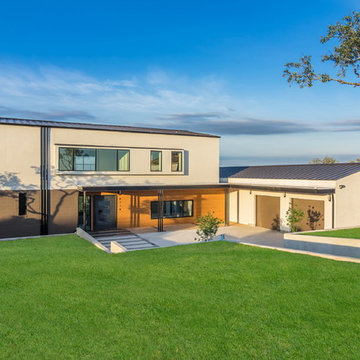
A visual artist and his fiancée’s house and studio were designed with various themes in mind, such as the physical context, client needs, security, and a limited budget.
Six options were analyzed during the schematic design stage to control the wind from the northeast, sunlight, light quality, cost, energy, and specific operating expenses. By using design performance tools and technologies such as Fluid Dynamics, Energy Consumption Analysis, Material Life Cycle Assessment, and Climate Analysis, sustainable strategies were identified. The building is self-sufficient and will provide the site with an aquifer recharge that does not currently exist.
The main masses are distributed around a courtyard, creating a moderately open construction towards the interior and closed to the outside. The courtyard contains a Huizache tree, surrounded by a water mirror that refreshes and forms a central part of the courtyard.
The house comprises three main volumes, each oriented at different angles to highlight different views for each area. The patio is the primary circulation stratagem, providing a refuge from the wind, a connection to the sky, and a night sky observatory. We aim to establish a deep relationship with the site by including the open space of the patio.
 NR Interiors

Example of a mid-sized trendy u-shaped medium tone wood floor enclosed kitchen design in Austin with an undermount sink, shaker cabinets, dark wood cabinets, beige backsplash, stone tile backsplash, paneled appliances and a peninsula
 J. S. Perry & Co., Inc.


This is a small beach cottage constructed in Indian shores. Because of site limitations, we build the home tall and maximized the ocean views.
It's a great example of a well built moderately priced beach home where value and durability was a priority to the client.
Cary John
Find the right local pro for your project




 Prime Designs by Nancy
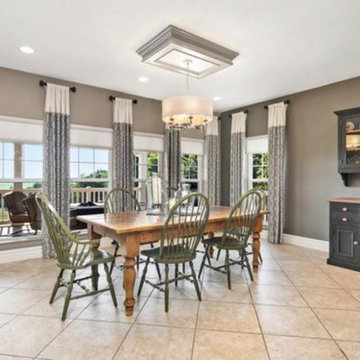
Dining Room
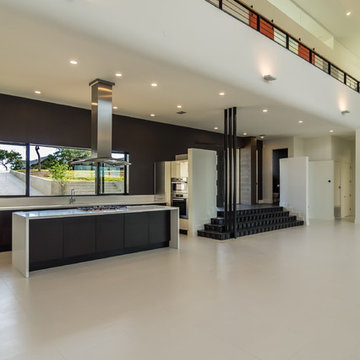
Large 1960s ceramic tile and brown floor kitchen/dining room combo photo in St Louis with gray walls and no fireplace
Large 1960s ceramic tile and brown floor kitchen/dining room combo photo in St Louis with gray walls and no fireplace
 Gulf Building LLC

Gulf Building completed this two-story custom guest home and art studio in Fort Lauderdale, Florida. Featuring a contemporary, natural feel, this custom home with over 8,500 square feet contains four bedrooms, four baths,and a natural light art studio. This home is known to family and friends as “HATS” House Across the Street


 TODD PEDDICORD DESIGNS
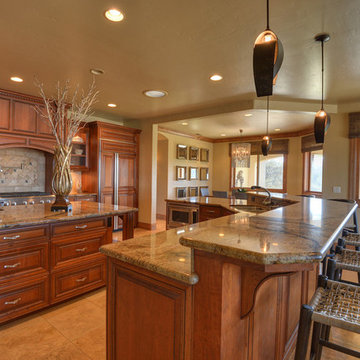
Eat-in kitchen - large transitional l-shaped porcelain tile and beige floor eat-in kitchen idea in Sacramento with recessed-panel cabinets, medium tone wood cabinets, granite countertops, beige backsplash, stone slab backsplash, stainless steel appliances, two islands and an undermount sink
 Roble
RobleRoble Engineered Wood Flooring
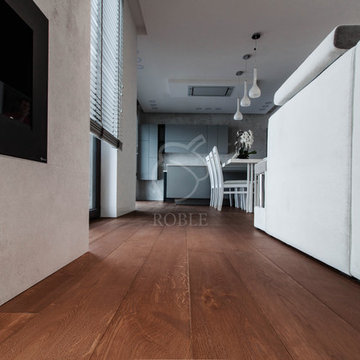
Inspiration for a modern dark wood floor and brown floor open concept kitchen remodel in Other with gray backsplash and gray countertops
Inspiration for a modern dark wood floor and brown floor open concept kitchen remodel in Other with gray backsplash and gray countertops
 Colour Studio Inc. Color Consultants
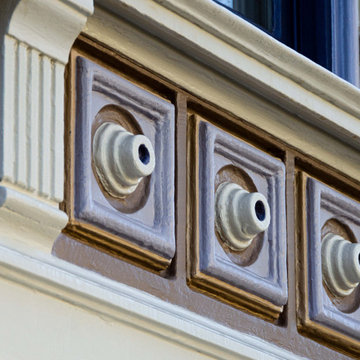
Our Client color questionnaire helps us develop custom color palettes for each project. How do you create a scheme to meet their criteria for the following: Soft inviting medium toned colors, Moderate level of color contrasts, Luminosity and glow, and Understated and non-clichéd femininity.
Utilizing a palette of ten colors for this classic Stick-style Victorian adorned by a plentitude of unique wood ornamentation, a contrast of hue was used to accentuate the multi-story bay windows and the entry portal. A neutral color on the body of the building remains in the background as color contrasts bring the ornaments to life. Judicious use of 23 karat gold leaf added the sparkle the Clients were seeking.
Photos: Michael Capulong

 J. S. Perry & Co., Inc.
This is a small beach cottage constructed in Indian shores. Because of site limitations, we build the home tall and maximized the ocean views.
It's a great example of a well built moderately priced beach home where value and durability was a priority to the client.
Cary John

 Marvista Design + Build

Inspiration for a country medium tone wood floor and brown floor kitchen remodel in Other with a farmhouse sink, shaker cabinets, brown cabinets, quartzite countertops, beige backsplash, marble backsplash, black appliances, an island and white countertops
 DVW Design

Exterior of the "Primordial House", a modern duplex by DVW
Small modern gray one-story metal exterior home idea in New Orleans with a metal roof and a gray roof
Small modern gray one-story metal exterior home idea in New Orleans with a metal roof and a gray roof
115