
Search results for "Moderated" in Home Design Ideas

 Projects Contemporary Furniture

A custom home bar with Poliform Varenna cabinetry features ample wine storage, integrated LED lighting and sleek corian backsplash and countertops with a seamless sink. We also incorporated mirror paneling to showcase the client's collection of vintage barware.
 South Bay Design Center
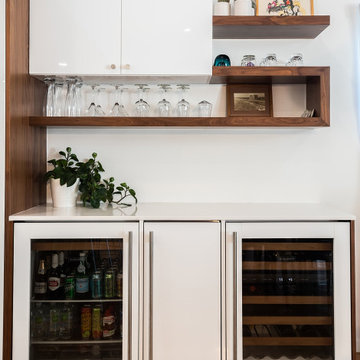
This Luxury Mid-Century Modern Kitchen Designed by Polly Nunes in collaboration with Rian & Alyssa's Heim features a combination of High gloss white and walnut veneer cabinets, a highly sophisticated color palette ! The Eames Molded fiberglass stool and Nelson Saucer Pendant add style and color to the space... Subzero appliances carry custom panels matching the cabinetry for a sleek look while the flushed ceiling hood maximizes the view to the family room and dining room area. This layout is perfect for Entertaining….
Find the right local pro for your project
 Design DCA
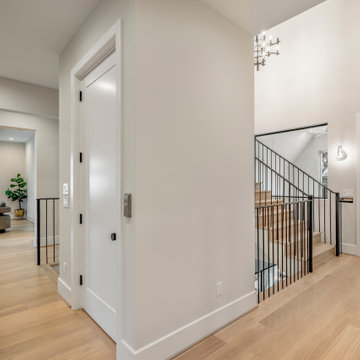
An upper floor landing with built in elevator shaft, a matte black steel baluster system with a flat bar handrail, clean and contemporary against the white shaker panel door and warm white walls.
 Riddell Williams Real Estate
Robert Brittingham
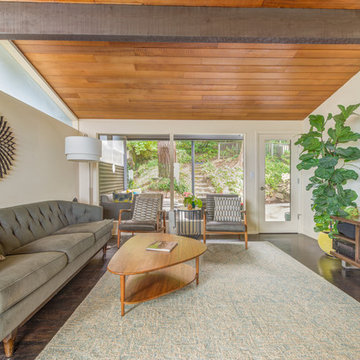
Example of a 1960s open concept dark wood floor living room design in Seattle with a tv stand
Example of a 1960s open concept dark wood floor living room design in Seattle with a tv stand
 Bertch Cabinet, LLC
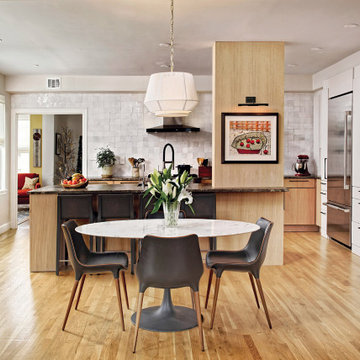
This modern Scandinavian kitchen features frameless slab cabinetry that centers the focus on warm-toned wood and complementary white cabinets. Ample storage and countertop space, a coffee nook, and open shelving really bring this kitchen to life.
 Granicrete Minnesota
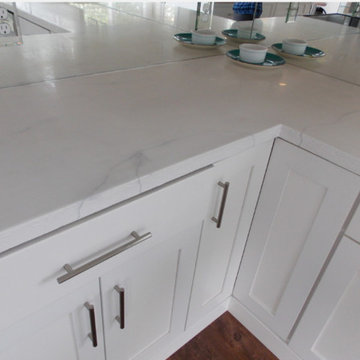
Custom countertop, carrera marble, granicrete, white cabinets from WoodHarbor. This home owner made their moderate lifestyle look elegant and valuable!
 Gulf Building LLC

Gulf Building completed this two-story custom guest home and art studio in Fort Lauderdale, Florida. Featuring a contemporary, natural feel, this custom home with over 8,500 square feet contains four bedrooms, four baths,and a natural light art studio. This home is known to family and friends as “HATS” House Across the Street

 Aylin Bucci
The Amazing Grace Marsh Artwork has the blues and greens that pull the room together.
Island style sunroom photo in Other
Island style sunroom photo in Other
 Full Bloom Cottage
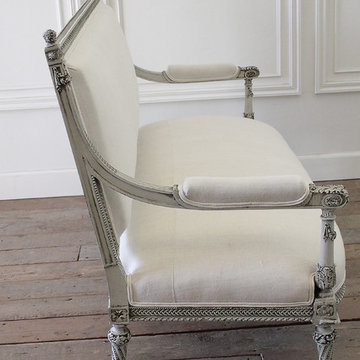
Beautiful settee with intricate carved rose swag details has been painted in our antique French grey wash, with subtle distress, and finished with our antique patina. Rose details are carved around each leg, with a twisted fluting, and carved curled ribbon edge. The arms are decorated with acanthus leaves and rose swags. I have chosen antique French Linen to reupholster this settee, the texture is soft, and very nubby. These antique French linens have the original seems that were kept (on the seat) which add charm to this upholstery. The coloring of the linens are a very light oatmeal, and leans to a creamy white color. Finished with double welting. The settee is very comfortable and delicate and can withstand moderate use. Measures: 63" W x 41" H x 30" D with a seat height of 18".
 Southern Living Plant Collection

An outstanding abelia with bright variegated foliage that is yellow with green centers when young, maturing to ivory and green. Produces a heavy bloom of light pink flowers for a long period of summer and fall.
FEATURES
Bloom/Feature White to pale pink flowers
Plant Type Shrubs
Evergreen or Deciduous Deciduous
USDA Zones 6,7,8,9
Zone Detail Hardy to -10° F
Key Features Green, gold, & yellow variegated leaves
Use Cottage/informal, beds and borders, low maintenance, containers, wallside and trellises
Exposure Full sun to part shade
Bloom Season Mid-summer to fall
Dimension 3' H x 4' W
Growth Rate Moderate
CARE
Water Regular water
Soil Type Any well-drained soil
Fertilizer As needed
Pruning Prune if desired but not required
PLANTING INSTRUCTIONS
water before planting
plant in full sun to part shade
dig hole 2X the width of pot
backfill and plant 1”-2” above soil level
water and add more soil if needed
mulch plants
 All Marble Tiles
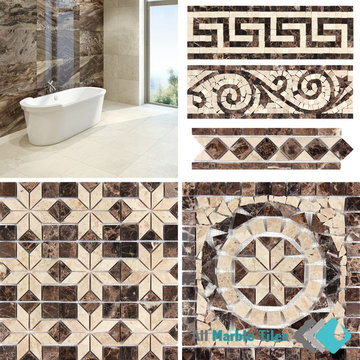
Dark Emperador marble floor and mosaic wall tiles
As you climb out of the shower and step onto the mat, your eye catches the light blue tile that’s been there for the last ten years. You have saved some money to renovate your bathroom, and you really want to get rid of the cold feeling you get from the light blue floor tiles and white wall tiles. You feel like you are in a hospital bathroom and decide that the atmosphere needs to exude warmth. You look at the boring white tiles which tell no story except for the steam which looks like teardrops running down the whiteness, obviously saddened by the state of affairs. Well, have you ever considered Dark Emperador tiles?
Dark Emperador marble, as the name suggests, is a dark brown colored marble with white, crossed veins. Its origins stems from Spain, mainly quarried in the towns of Yecla, Jumilla and Caudete, and are seen as Spanish natural stone. Its dark base color gets beautifully broken by the white irregular veins. It demands a high market demand throughout the world. It is specifically used in interior design with moderate use as a floor tile. It can be combined with lighter stones with amazing effects. It creates a very warm look. Ensure however, to break the darkness with light colored walls for instance. Dark Emperador floor tiles comes in various finishes where polished and honed are most common.
Dark Emperador mosaic tiles is commonly used in conjunction with a lighter mosaic tile like Carrara to create a shape or pattern which stands out against the lighter tiles. If you want a wall to really tell a story, this tile will tell that story. Commonly in honeycomb sheets or as individual tiles, you can get really creative here. Your local tile shop will be able to assist in your creation and creative thinking.
Dark Emperador comes in various thicknesses, from 1cm up to 3cm. Porosity is at 0.66% and density is at 2.71 gram per cubic centimeter. Water absorption is at 0.18%. It can be then deduced that this is a strong, durable tile. Also, Dark Emperador is available in various edges, including but not limited to straight and beveled.
Next time you step out of your shower, you can be greeted with a warm atmosphere where the steam stops against the wall tile and admire its beauty before going on its merry way.
http://allmarbletiles.com
 Axis Mundi | Chicago
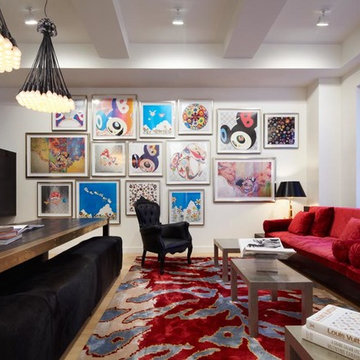
Good design must reflect the personality of the client. So when siblings purchased studios in Downtown by Philippe Starck, one of the first buildings to herald the revitalization of Manhattan’s Financial District, the aim was to create environments that were truly bespoke. The brother’s tastes jibed synchronously with the insouciant idea of France’s most popular prankster converting a building that once housed the buttoned-up offices of JP Morgan Chase. His collection of Takashi Murakami works, the gallery-like centerpiece of the main area, announces his boldness and flair up front, as do furnishings by Droog, Moooi and, of course Starck, as well as hide rugs and upholstery, and a predominantly red palette. His sister was after something soothing and discreet. So Axis Mundi responded with a neutrals and used glass to carve out a bedroom surrounded by drapes that transform it into a golden cocoon. Hide (albeit less flamboyantly applied) evokes a familial commonality, and built-in furniture and cabinetry optimize space restrictions inherent in studio apartments.
Design Team: John Beckmann, with Richard Rosenbloom
Photography: Mikiko Kikuyama
© Axis Mundi Design LLC

 United Signature
Inspiration for a small rustic galley dark wood floor, brown floor and tray ceiling kitchen pantry remodel in Seattle with a double-bowl sink, recessed-panel cabinets, white cabinets, quartzite countertops, white backsplash, cement tile backsplash, stainless steel appliances, an island and brown countertops
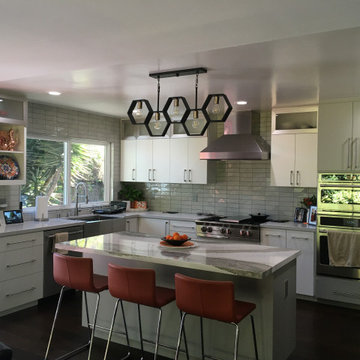
 Dickinson Cabinetry
Beautiful new modern kitchen with flat painted doors and aluminum/frosted glass doors.
Kitchen - modern kitchen idea in San Francisco
Kitchen - modern kitchen idea in San Francisco

 Sweet Smiling Landscape Design
This house is a classic cottage located on a secluded, wooded street below street level. The goal with this project was to create a garden that fit the east coast feel of house while allowing the plants to flourish in the Southern California climate. Looking to Mediterranean adaptive plants we went with a plant pallet consisting of deep green foliage with white and purple flowers. We added the Purple-leaved Eastern Redbud trees to provide nice contract with the other deep green foliage used in the project. These deciduous trees will also work to help moderate the temperature in and around the house. In the heat of the summer when the trees are leafed out they shade the patio iand front rooms of the house. In the winter when the trees lose their leaves sun is allowed in to warm the patio and help heat the home.

 Robert Kutner Architect
The clients are original owners of their contemporary home built in the early 80's'. Their master bath was inefficient with an oversized under-utilized tub with steps taking up 1/3 of the space and tall walls separating the vanity area from the enclosed shower, blocking potential views of the wooded lot. The new design maintained the original 8'x15' space with 10' ceilings. Interior walls were removed, a 54" corner whirlpool tub was installed adjacent to a 36" vanity and new windows with transoms replaced old drafty ones. New floating vanities with tall cabinets create the new ladies vanity area. The 3 sided, 2 person frameless shower enclosure is a highlight of the new space.
Photography by Curtis Martin
 Performance Kitchens & Home
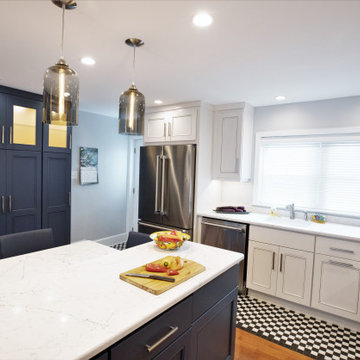
Inspiration for a mid-sized transitional l-shaped medium tone wood floor kitchen remodel in Philadelphia with an undermount sink, recessed-panel cabinets, white cabinets, quartzite countertops, white backsplash, stainless steel appliances, an island and white countertops


121