
Search results for "Moderated" in Home Design Ideas



Find the right local pro for your project
 Gulf Building LLC
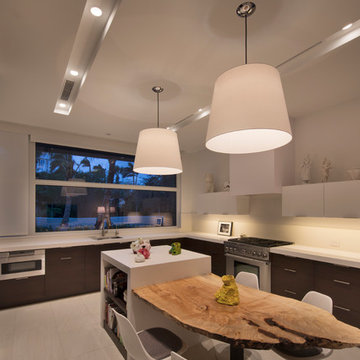
Gulf Building completed this two-story custom guest home and art studio in Fort Lauderdale, Florida. Featuring a contemporary, natural feel, this custom home with over 8,500 square feet contains four bedrooms, four baths,and a natural light art studio. This home is known to family and friends as “HATS” House Across the Street
 Chris Pardo Design - Elemental Architecture
Jaime Kowal
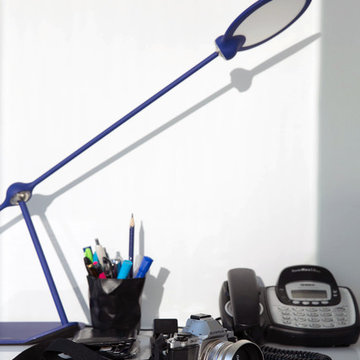
Home office - modern home office idea in Los Angeles
Home office - modern home office idea in Los Angeles
 Prime & Precision
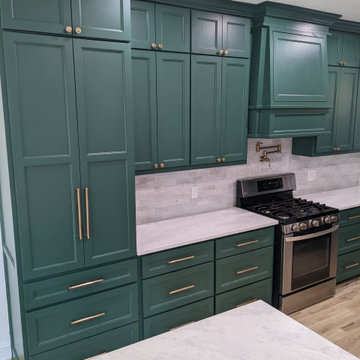
This transitional kitchen is a sophisticated moderator between the timelessness of traditional design and the clean, simple lines of contemporary style. From bold hues to subtle shades, we’ve been crushing on color in the kitchen for quite some time. This design palette features Billiard green cabinetry with Luna Plena quartz countertops in neutral tones that feature luxe marble movement. Paired with a creamy white zellige tile and farmhouse sink for a romantic and cozy farmhouse palette, the antique brass hardware adds a glamorous final touch to create a gorgeous space the whole family can enjoy.

 Armadillo Convertible Room Solutions
Flexroom
Available in different fabrics and colors.
All products are custom made.
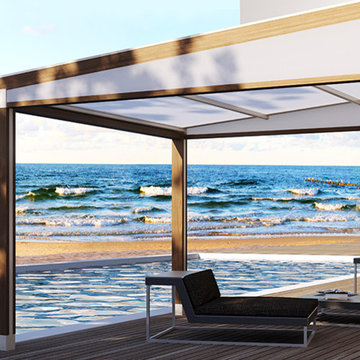
Our innovative product creates a convertible room in your own home. We install the FlexRoom and it's yours to enjoy, year round.
The Armadillo FlexRoom is built with a sturdy frame, which is aesthetically designed to enhance your space. Roll up the walls to enjoy the outside. Roll down the walls to enjoy the inside. It's that simple with a push of a button or performed manually.
The walls provide moderate insulation from cold and heat. Ask us about purchasing a specially designed heater for the walls!

 Dana Schaefer Home

This expansive kitchen replaces a claustrophobic 12 x 145 kitchen with moderately priced appliances and three large new skylights.
Huge mid-century modern kitchen photo in Portland
Huge mid-century modern kitchen photo in Portland

 Marvista Design + Build

Kitchen - country medium tone wood floor and brown floor kitchen idea in Other with a farmhouse sink, shaker cabinets, brown cabinets, quartzite countertops, beige backsplash, marble backsplash, black appliances, an island and white countertops

 Nistenhaus Design LLC
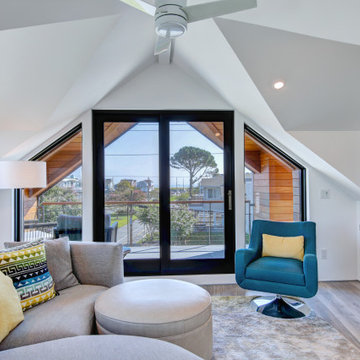
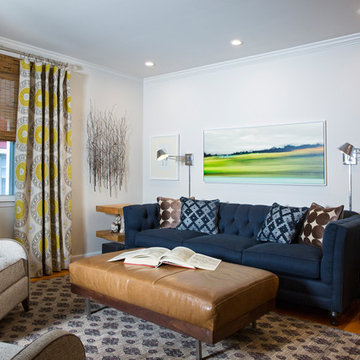
A transitional living room mixes pops of blue, yellow, and green with natural brown elements (wooden side tables, leather ottoman, metal branch artwork, and woven reed shades) that bring warmth to the space.
 SKP Design
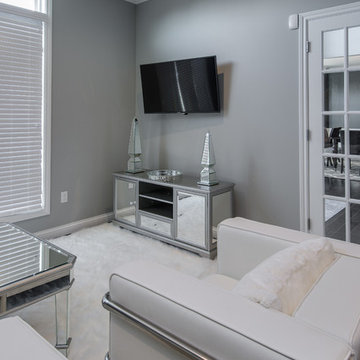
Nearing completion of their new home construction project, the clients decided to furnish their home with entirely new furniture, art and accessories, bringing nothing with them except their clothes. This was a monumental shopping project for SKP Design! We were asked to accomplish an elegant look on a strict budget, shopping locally and within a quick timeline. We also assisted with selecting paint colors, granite and lighting and helped finalize the fireplace design to pull everything together.
With dark wood floors and coffered ceiling details, the home has traditional elements. However, the homeowners wanted the furnishings to reflect a modern, elegant aesthetic. The dining room features a table for ten and a contemporary crystal chandelier from James R. Moder. Sherwin Williams Grizzle Gray and Gray Clouds are the paint colors used throughout the home. Pendant lights over the kitchen island are from Minka Group. Most of the accessories were purchased from Pottery Barn, HomeGoods, Wayfair and Klingman’s (Grand Rapids and Zeeland).
Photography: Casey Spring

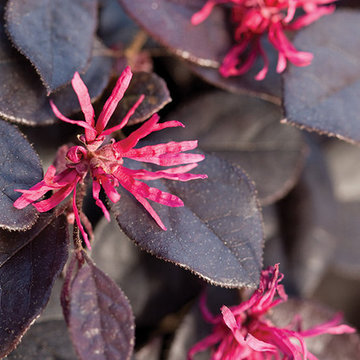
 Sunset Western Garden Collection
Easy to grow, low maintenance groundcover shrub holds rich purple foliage year round. Purple Pixie® is great as a border edger, in mass plantings, on slopes or cascading over retaining walls. Adds vibrant color spilling over containers and hanging baskets.
Features
Feature/Bloom Magenta ribbons in spring and sometimes summer
Evergreen or Deciduous evergreen
USDA Zones Hardy to 0°F USDA 7, 8, 9, 10, 11
Sunset Zones 6-9, 14-24
Special Features Deer resistant, reblooming, dwarf, year-round interest
Landscape Use Accent, container, mass planting, slope, groundcover, raised beds
Exposure Full sun to part shade
Bloom Season Spring, summer
Dimension 1 ft H x 4-5 ft W
Growth Rate Slow to moderate
Plant Type evergreen
About the Collection
Brought to you by the authority on Western gardening, the Sunset Western Garden Collection is an exclusive plant collection of top performing plants for the Western Gardener.
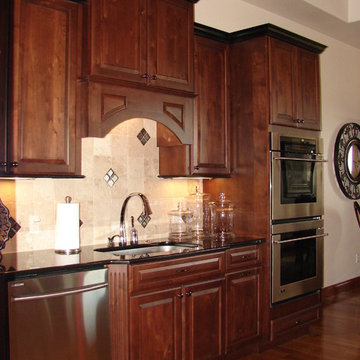
 Castle Kitchens and Interiors
Photography and cabinetry by Jennifer Hayes
Eat-in kitchen - traditional u-shaped eat-in kitchen idea in Denver with an undermount sink, raised-panel cabinets, medium tone wood cabinets, granite countertops, beige backsplash, stone tile backsplash, stainless steel appliances and an island
Eat-in kitchen - traditional u-shaped eat-in kitchen idea in Denver with an undermount sink, raised-panel cabinets, medium tone wood cabinets, granite countertops, beige backsplash, stone tile backsplash, stainless steel appliances and an island
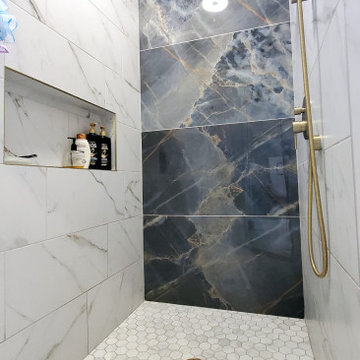
 AJ Designs
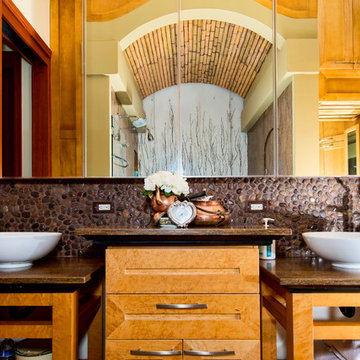
Master bathroom transformation.
Elegant and modern design.
Everything under $25,000 (labor and ALL materials)!!!
Call now to renovate yours!
AJ Designs
Home Remodel & Design
678-561-6861

119