
Search results for "Modern computers" in Home Design Ideas

 Corynne Pless
Photo: Corynne Pless © 2013 Houzz
Example of a cottage medium tone wood floor bedroom design in New York with white walls and no fireplace
Example of a cottage medium tone wood floor bedroom design in New York with white walls and no fireplace
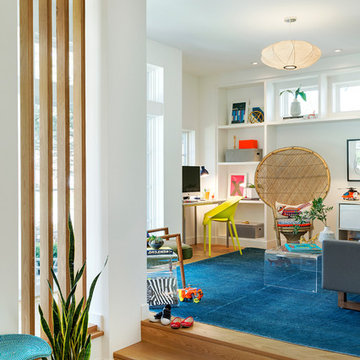
 Charlie & Co. Design, Ltd
Inspiration for a 1960s light wood floor foyer remodel in Minneapolis with white walls

Find the right local pro for your project

 Nar Design Group
This gorgeous European Poggenpohl Kitchen is the culinary center of this new modern home for a young urban family. The homeowners had an extensive list of objectives for their new kitchen. It needed to accommodate formal and non-formal entertaining of guests and family, intentional storage for a variety of items with specific requirements, and use durable and easy to maintain products while achieving a sleek contemporary look that would be a stage and backdrop for their glorious artwork collection.
Solution: A large central island acts as a gathering place within the great room space. The tall cabinetry items such as the ovens and refrigeration are grouped on the wall to keep the rest of the kitchen very light and open. Luxury Poggenpohl cabinetry and Caesarstone countertops were selected for their supreme durability and easy maintenance.
Warm European oak flooring is contrasted by the gray textured Poggenpohl cabinetry flattered by full width linear Poggenphol hardware. The tall aluminum toe kick on the island is lit from underneath to give it a light and airy luxurious feeling. To further accent the illuminated toe, the surface to the left of the range top is fully suspended 18” above the finished floor.
A large amount of steel and engineering work was needed to achieve the floating of the large Poggenpohl cabinet at the end of the peninsula. The conversation is always, “how did they do that?”
Photo Credit: Fred Donham of PhotographerLink

 Scott Simpson Design + Build

Home office - farmhouse freestanding desk dark wood floor and brown floor home office idea in Chicago with gray walls


 Ziegler Doors Inc.
This modern style home built by Rodeo Homes in Emerald Bay near Los Angeles CA was accentuate with Ziegler custom wood garage doors and front entry systems made from solid Mahogany. This rich hardwood garage door combined with dark bronze laminate glass is the perfect way to accentuate this home that from street level is made up predominately of garage doors. The use of glass breaks up the monotony of solid wood as well as creating the illusion of more space. Perhaps the greets advantage of using a glass garage door concept is the addition of natural light into the homes garage.
Designing modern garage doors requires keeping in mind the basics of modern architecture. A rich complimentary stain was selected to enhance the natural grain and color of the mahogany. Combining the design of your entry doors and garage doors as a single-time project can prove to be efficient or at least using the same company. In this way, the design transfer from one to the other is swift, elegant and true to the original design concept. Avoid using two different companies when possible. Fortunately, Ziegler Garage Door specializes in designing modern garage doors and front door systems. Contact us today and see what the difference is when you're not limited to selecting designs from a pre-established brochure. Our best designs are usually a collaboration from our client’s unique requests.



 Lori Dubrow Design
Inspiration for a small transitional gender-neutral dark wood floor kids' room remodel in New York with gray walls

 dRichards Interiors
This project combines high end earthy elements with elegant, modern furnishings. We wanted to re invent the beach house concept and create an home which is not your typical coastal retreat. By combining stronger colors and textures, we gave the spaces a bolder and more permanent feel. Yet, as you travel through each room, you can't help but feel invited and at home.

 Erica Peale Design
This modern custom home is a beautiful blend of thoughtful design and comfortable living. No detail was left untouched during the design and build process. Taking inspiration from the Pacific Northwest, this home in the Washington D.C suburbs features a black exterior with warm natural woods. The home combines natural elements with modern architecture and features clean lines, open floor plans with a focus on functional living.

 Masterpiece Design Group
How cool is this bonus room - turned - teen tech station & hangout? Our designers custom made the blackboard wall, and designed a computer workstation built-in, creating not only a functional room - but the coolest hangout!




Sponsored
Westerville, OH

Custom Home Works
Franklin County's Award-Winning Design, Build and Remodeling Expert

 Kimberlee Marie Interiors
Our clients wanted to modernize their 1980's home, focusing on reimagining the main floor. We used warm palettes, natural elements, and clean lines while maximizing natural light and preserving key architectural features to create a welcoming, functional space.
This bright and beautiful workspace is a sanctuary of productivity. Sleek, modern furniture complements open and closed shelving for seamless storage. A cozy window seat offers a tranquil retreat, balancing work and relaxation effortlessly.

 Drewett Works
With adjacent neighbors within a fairly dense section of Paradise Valley, Arizona, C.P. Drewett sought to provide a tranquil retreat for a new-to-the-Valley surgeon and his family who were seeking the modernism they loved though had never lived in. With a goal of consuming all possible site lines and views while maintaining autonomy, a portion of the house — including the entry, office, and master bedroom wing — is subterranean. This subterranean nature of the home provides interior grandeur for guests but offers a welcoming and humble approach, fully satisfying the clients requests.
While the lot has an east-west orientation, the home was designed to capture mainly north and south light which is more desirable and soothing. The architecture’s interior loftiness is created with overlapping, undulating planes of plaster, glass, and steel. The woven nature of horizontal planes throughout the living spaces provides an uplifting sense, inviting a symphony of light to enter the space. The more voluminous public spaces are comprised of stone-clad massing elements which convert into a desert pavilion embracing the outdoor spaces. Every room opens to exterior spaces providing a dramatic embrace of home to natural environment.
Grand Award winner for Best Interior Design of a Custom Home
The material palette began with a rich, tonal, large-format Quartzite stone cladding. The stone’s tones gaveforth the rest of the material palette including a champagne-colored metal fascia, a tonal stucco system, and ceilings clad with hemlock, a tight-grained but softer wood that was tonally perfect with the rest of the materials. The interior case goods and wood-wrapped openings further contribute to the tonal harmony of architecture and materials.
Grand Award Winner for Best Indoor Outdoor Lifestyle for a Home This award-winning project was recognized at the 2020 Gold Nugget Awards with two Grand Awards, one for Best Indoor/Outdoor Lifestyle for a Home, and another for Best Interior Design of a One of a Kind or Custom Home.
At the 2020 Design Excellence Awards and Gala presented by ASID AZ North, Ownby Design received five awards for Tonal Harmony. The project was recognized for 1st place – Bathroom; 3rd place – Furniture; 1st place – Kitchen; 1st place – Outdoor Living; and 2nd place – Residence over 6,000 square ft. Congratulations to Claire Ownby, Kalysha Manzo, and the entire Ownby Design team.
Tonal Harmony was also featured on the cover of the July/August 2020 issue of Luxe Interiors + Design and received a 14-page editorial feature entitled “A Place in the Sun” within the magazine.
 Alisberg Parker

Example of a country gender-neutral carpeted and gray floor kids' room design in New York with white walls
 Rauser Design
Casey Dunn

Study room - small cottage built-in desk light wood floor study room idea in Austin with white walls
Study room - small cottage built-in desk light wood floor study room idea in Austin with white walls


 Locati Architects
Rustic Zen Residence by Locati Architects, Interior Design by Cashmere Interior, Photography by Audrey Hall
Seated home bar - rustic light wood floor and beige floor seated home bar idea in Other with flat-panel cabinets, light wood cabinets and multicolored backsplash
Seated home bar - rustic light wood floor and beige floor seated home bar idea in Other with flat-panel cabinets, light wood cabinets and multicolored backsplash

 Younger Homes
Inspiration for a mid-sized country open concept medium tone wood floor, brown floor, exposed beam and shiplap wall family room remodel in Austin with white walls, a standard fireplace, a shiplap fireplace and a wall-mounted tv
 Andrea Swan - Swan Architecture
Landmark Photography

Example of a tuscan freestanding desk dark wood floor and brown floor study room design in Minneapolis
Example of a tuscan freestanding desk dark wood floor and brown floor study room design in Minneapolis
1