
Search results for "Modern architecture" in Home Design Ideas

 Eckxstudio for Modern Architecture
Shoot2Sell Real Estate Photography

Transitional gray two-story mixed siding house exterior idea in Dallas with a shed roof and a shingle roof
Transitional gray two-story mixed siding house exterior idea in Dallas with a shed roof and a shingle roof
 MARCUSSE CONSTRUCTION

Example of a large danish formal and open concept light wood floor and beige floor living room design in Grand Rapids with white walls, a standard fireplace, a plaster fireplace and a wall-mounted tv
Find the right local pro for your project

 Birdseye Design
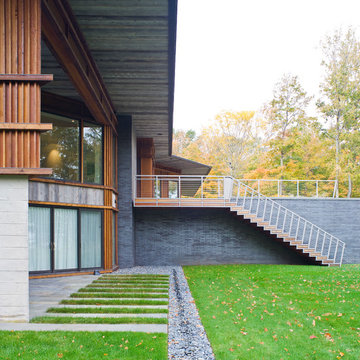
Example of a large trendy gray two-story mixed siding exterior home design in Burlington with a metal roof

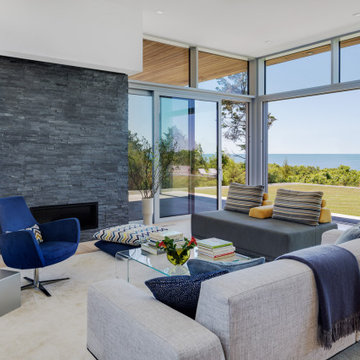
 ZeroEnergy Design
Large trendy open concept light wood floor and beige floor living room photo in Boston with white walls, a ribbon fireplace and a stone fireplace


Sponsored
Sunbury, OH

J.Holderby - Renovations
Franklin County's Leading General Contractors - 2X Best of Houzz!
 MARCUSSE CONSTRUCTION
Living room - large scandinavian formal and open concept light wood floor and beige floor living room idea in Grand Rapids with white walls, a standard fireplace, a plaster fireplace and a wall-mounted tv

 Atelier Drome Architecture
Deep exaggerated eaves on the east and west sides provide visual interest as well as shading during the summer months.
Example of a mid-sized trendy gray two-story mixed siding flat roof design in Seattle
Example of a mid-sized trendy gray two-story mixed siding flat roof design in Seattle

 Flooring Factory
Example of a huge cottage porcelain tile and black floor laundry room design in Charleston with shaker cabinets, dark wood cabinets, wood countertops, white backsplash, subway tile backsplash, white walls, a side-by-side washer/dryer and white countertops
 MARCUSSE CONSTRUCTION
Bedroom - large cottage master carpeted and beige floor bedroom idea in Grand Rapids with gray walls and no fireplace

 Erinn V. Design Group
Example of a trendy gray tile ceramic tile bathroom design in Los Angeles with a vessel sink, flat-panel cabinets, medium tone wood cabinets, gray walls and wood countertops
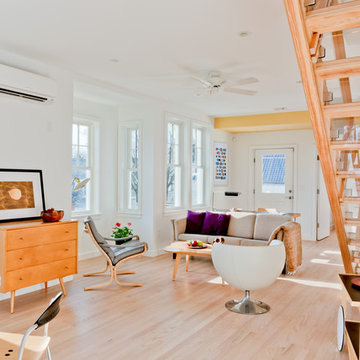
 Amacher and Associates, Architects
Amacher and Associates
Living room - mid-sized contemporary open concept light wood floor living room idea in Boston with white walls
Living room - mid-sized contemporary open concept light wood floor living room idea in Boston with white walls

Sponsored
Fredericksburg, OH

High Point Cabinets
Columbus' Experienced Custom Cabinet Builder | 4x Best of Houzz Winner
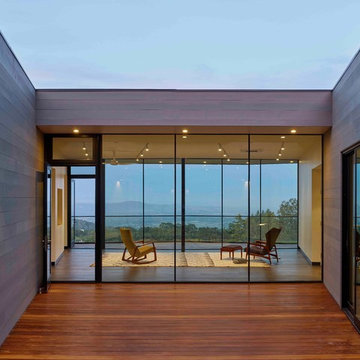
 Schwartz and Architecture
Bruce Damonte
Mid-sized minimalist gray one-story wood flat roof photo in San Francisco
Mid-sized minimalist gray one-story wood flat roof photo in San Francisco

 Modern Architecture Services
Entryway - contemporary light wood floor entryway idea in San Diego with white walls and a dark wood front door
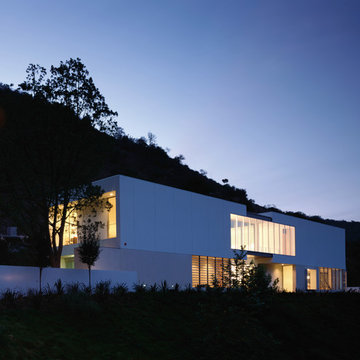


 Bergland + Cram Architects
This contemporary home was designed with cues from Prairie and Usonian styles. Open clerestory living on the main floor was accomplished with a hybrid of wood frame construction and structural steel moment frames.
Home Features:
2 Custom fireplaces
Full Interior Design
Suspended staircase
Bridge approach to front door

Sponsored
Columbus, OH

Trish Takacs Design
Award Winning & Highly Skilled Kitchen & Bath Designer in Columbus
 Amacher and Associates, Architects
Amacher and Associates
Inspiration for a mid-sized contemporary open concept light wood floor living room remodel in Boston with white walls
Inspiration for a mid-sized contemporary open concept light wood floor living room remodel in Boston with white walls
 MARCUSSE CONSTRUCTION

Inspiration for a mid-sized scandinavian light wood floor and beige floor entryway remodel in Grand Rapids with white walls and a black front door
7