
Search results for "Modern dining sets" in Home Design Ideas

 threshold interiors
Location: Nantucket, MA, USA
This classic Nantucket home had not been renovated in several decades and was in serious need of an update. The vision for this summer home was to be a beautiful, light and peaceful family retreat with the ability to entertain guests and extended family. The focal point of the kitchen is the La Canche Chagny Range in Faience with custom hood to match. We love how the tile backsplash on the Prep Sink wall pulls it all together and picks up on the spectacular colors in the White Princess Quartzite countertops. In a nod to traditional Nantucket Craftsmanship, we used Shiplap Panelling on many of the walls including in the Kitchen and Powder Room. We hope you enjoy the quiet and tranquil mood of these images as much as we loved creating this space. Keep your eye out for additional images as we finish up Phase II of this amazing project!
Photographed by: Jamie Salomon
 Kat Alves Photography
Kat Alves Photography
Matthew Lechowick Design
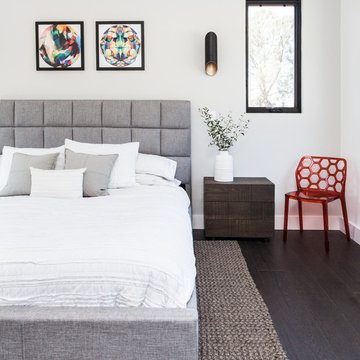
Example of a trendy dark wood floor bedroom design in Sacramento with white walls
Example of a trendy dark wood floor bedroom design in Sacramento with white walls
 Traci Zeller Interiors
Dustin Peck Photography

Example of a transitional dining room design in Charlotte with beige walls
Example of a transitional dining room design in Charlotte with beige walls
Find the right local pro for your project
 Hovanskaya Olga
Ilya Ivanov
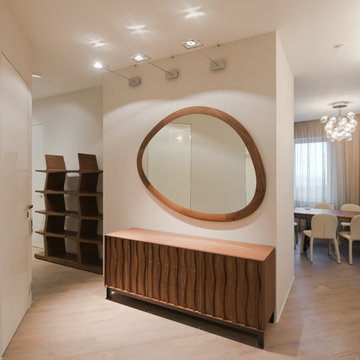
Inspiration for a contemporary light wood floor hallway remodel in Other with white walls
Inspiration for a contemporary light wood floor hallway remodel in Other with white walls
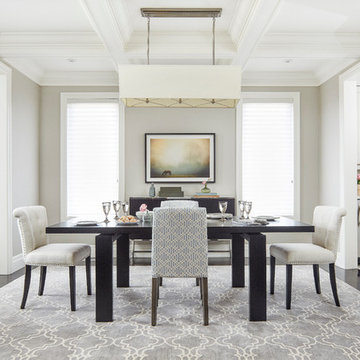
Enclosed dining room - traditional dark wood floor enclosed dining room idea in Toronto with gray walls
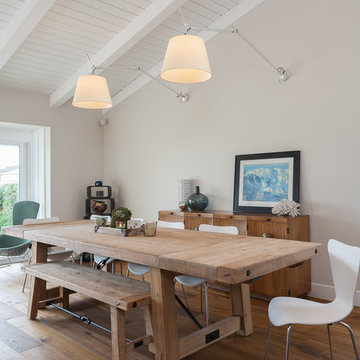
 Eric Aust Architect
Tim Krueger Photographer
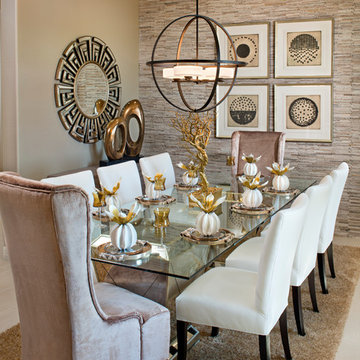
Inspiration for a contemporary dark wood floor dining room remodel in Orange County with gray walls
Inspiration for a contemporary dark wood floor dining room remodel in Orange County with gray walls


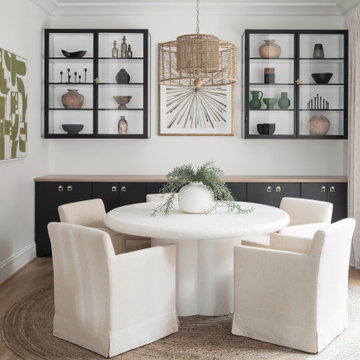
 Lj Interior Designs
This dining space blends modern organic style with a round plaster table, slipcovered chairs, black display cabinets, and a woven rattan pendant for a relaxed yet refined look.

 Jenkins Design Build
The formal dining room is located near the front entry to wow guests as they are invited in. The large table seats 12.
Features: Dining table, distressed wood, arched window, wood floors, cut stone columns
 DISC Interiors
D. Gilbert

Nursery - transitional gender-neutral medium tone wood floor and beige floor nursery idea in Los Angeles with white walls
Nursery - transitional gender-neutral medium tone wood floor and beige floor nursery idea in Los Angeles with white walls

 Catherine Kwong Design
Matthew Millman
Inspiration for a transitional dark wood floor dining room remodel in San Francisco with white walls
Inspiration for a transitional dark wood floor dining room remodel in San Francisco with white walls
 Benjamin Hill Photography
Benjamin Hill Photography

Inspiration for a 1950s living room remodel in Houston with brown walls
Inspiration for a 1950s living room remodel in Houston with brown walls
 American Freight Furniture, Mattress, Appliance
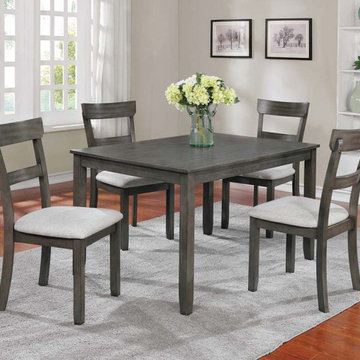
This simple modern set boast a clean finish with straight clean lines, Chairs are padded for extra comfort. The rich deep finish and simple modern lines of this set make it chic and understated perfect for any dining space.

Sponsored
Columbus, OH

Trish Takacs Design
Award Winning & Highly Skilled Kitchen & Bath Designer in Columbus
 Henderson Design Group
Peter Medilek

Island style dark wood floor dining room photo in Hawaii with white walls
Island style dark wood floor dining room photo in Hawaii with white walls
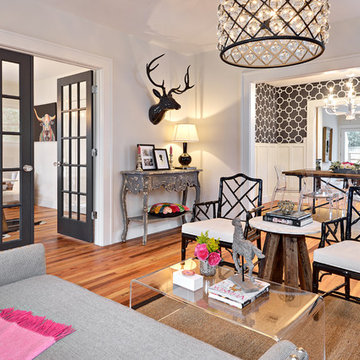
 Avenue B Development
CL Fry Photography
Mid-sized transitional enclosed medium tone wood floor living room photo in Austin with white walls
Mid-sized transitional enclosed medium tone wood floor living room photo in Austin with white walls
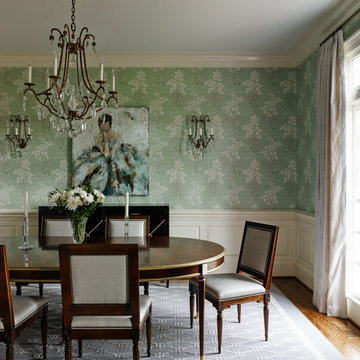
Enclosed dining room - traditional dark wood floor enclosed dining room idea in Charlotte with multicolored walls
 MIG Furniture Design, Inc.
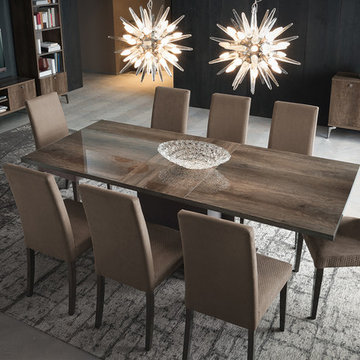
Modern Italian Dining Table Vega by ALF Group. This gorgeous italian dining collection would be a great addition to your dining room. Its stunning design and combination of gloss lacquer surface with matt concrete matching finish will evoke lots of compliments from your family and guests. Table is available in two versions: fixed and extendable. Chairs are upholstered in top quality eco-leather that is soft and easy to clean. Matching buffet and bookcase/curio are also available to complement your dining area and fulfill it with lots of storage space for your glassware and cutlery.
Vega Dining Set is a part of ALF Vega Furniture Line that also offers Vega Living Room Set to furnish your family room in the same style.
The starting price is for the Vega Dining Table (Fixed).
Dimensions:
Fixed Dining Table: W63" x D35" x H30"
Extendable Dining Table: W63"-->81" x D35" x H30"
Dining Chair: W19" x D21" x H39"
3-Door Buffet: W54" x D16" x H31"
Bookcase: W21" x D16" x H77"

Sponsored
Fredericksburg, OH

High Point Cabinets
Columbus' Experienced Custom Cabinet Builder | 4x Best of Houzz Winner
 Way Of Life Construction
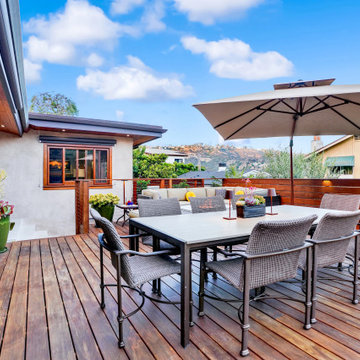
This outdoor dining area, set on an Ipe wood deck, offers a picturesque setting for meals with panoramic ocean views, making it perfect for entertaining or family gatherings.
 Design Directives, LLC
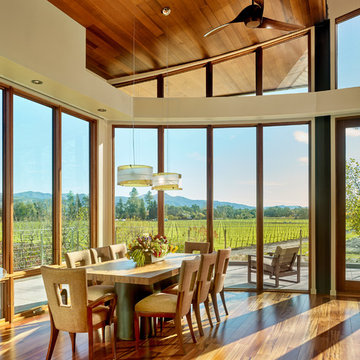
A bright and spacious floor plan mixed with custom woodwork, artisan lighting, and natural stone accent walls offers a warm and inviting yet incredibly modern design. The organic elements merge well with the undeniably beautiful scenery, creating a cohesive interior design from the inside out.
Warm and inviting dining room with natural materials, wood, glass, metal. Views of vineyards and hills.
Designed by Design Directives, LLC., based in Scottsdale, Arizona and serving throughout Phoenix, Paradise Valley, Cave Creek, Carefree, and Sedona.
For more about Design Directives, click here: https://susanherskerasid.com/
To learn more about this project, click here: https://susanherskerasid.com/modern-napa/

 The Artisans Group, Inc.
Winner of the 2018 Tour of Homes Best Remodel, this whole house re-design of a 1963 Bennet & Johnson mid-century raised ranch home is a beautiful example of the magic we can weave through the application of more sustainable modern design principles to existing spaces.
We worked closely with our client on extensive updates to create a modernized MCM gem.
Extensive alterations include:
- a completely redesigned floor plan to promote a more intuitive flow throughout
- vaulted the ceilings over the great room to create an amazing entrance and feeling of inspired openness
- redesigned entry and driveway to be more inviting and welcoming as well as to experientially set the mid-century modern stage
- the removal of a visually disruptive load bearing central wall and chimney system that formerly partitioned the homes’ entry, dining, kitchen and living rooms from each other
- added clerestory windows above the new kitchen to accentuate the new vaulted ceiling line and create a greater visual continuation of indoor to outdoor space
- drastically increased the access to natural light by increasing window sizes and opening up the floor plan
- placed natural wood elements throughout to provide a calming palette and cohesive Pacific Northwest feel
- incorporated Universal Design principles to make the home Aging In Place ready with wide hallways and accessible spaces, including single-floor living if needed
- moved and completely redesigned the stairway to work for the home’s occupants and be a part of the cohesive design aesthetic
- mixed custom tile layouts with more traditional tiling to create fun and playful visual experiences
- custom designed and sourced MCM specific elements such as the entry screen, cabinetry and lighting
- development of the downstairs for potential future use by an assisted living caretaker
- energy efficiency upgrades seamlessly woven in with much improved insulation, ductless mini splits and solar gain
46