
Search results for "Modern e wallets" in Home Design Ideas
 User
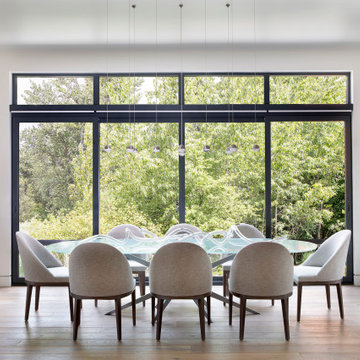
UserWindows reaching a grand 12’ in height fully capture the allurement of the area, bringing the outdoors into each space. Furthermore, the large 16’ multi-paneled doors provide the constant awareness of forest life just beyond. The unique roof lines are mimicked throughout the home with trapezoid transom windows, ensuring optimal daylighting and design interest. A standing-seam metal, clads the multi-tiered shed-roof line. The dark aesthetic of the roof anchors the home and brings a cohesion to the exterior design. The contemporary exterior is comprised of cedar shake, horizontal and vertical wood siding, and aluminum clad panels creating dimension while remaining true to the natural environment.
The Glo A5 double pane windows and doors were utilized for their cost-effective durability and efficiency. The A5 Series provides a thermally-broken aluminum frame with multiple air seals, low iron glass, argon filled glazing, and low-e coating. These features create an unparalleled double-pane product equipped for the variant northern temperatures of the region. With u-values as low as 0.280, these windows ensure year-round comfort.
 Joselyn Rendon Interiors
Mid Century Modern Bohemian Living Room Interior Design Project

Home office - 1950s home office idea in Los Angeles
Home office - 1950s home office idea in Los Angeles

Find the right local pro for your project
 McCall Design & Planning

Example of a cottage white two-story board and batten exterior home design in Boise with a shingle roof and a gray roof
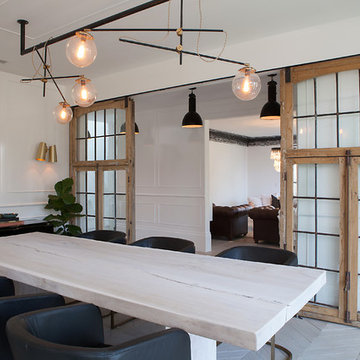
 GONTERMAN CUSTOM HOMES
Example of a farmhouse light wood floor enclosed dining room design in Los Angeles with white walls
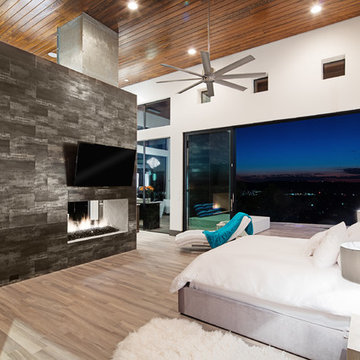
 OSCAR E. FLORES DESIGN STUDIO, LLC
design by oscar e flores design studio
builder mike hollaway homes
Bedroom - large modern master porcelain tile bedroom idea in Austin with white walls, a two-sided fireplace and a tile fireplace
Bedroom - large modern master porcelain tile bedroom idea in Austin with white walls, a two-sided fireplace and a tile fireplace
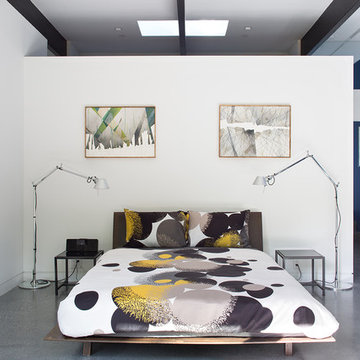
 Klopf Architecture
The owners, inspired by mid-century modern architecture, hired Klopf Architecture to design an Eichler-inspired 21st-Century, energy efficient new home that would replace a dilapidated 1940s home. The home follows the gentle slope of the hillside while the overarching post-and-beam roof above provides an unchanging datum line. The changing moods of nature animate the house because of views through large glass walls at nearly every vantage point. Every square foot of the house remains close to the ground creating and adding to the sense of connection with nature.
Klopf Architecture Project Team: John Klopf, AIA, Geoff Campen, Angela Todorova, and Jeff Prose
Structural Engineer: Alex Rood, SE, Fulcrum Engineering (now Pivot Engineering)
Landscape Designer (atrium): Yoshi Chiba, Chiba's Gardening
Landscape Designer (rear lawn): Aldo Sepulveda, Sepulveda Landscaping
Contractor: Augie Peccei, Coast to Coast Construction
Photography ©2015 Mariko Reed
Location: Belmont, CA
Year completed: 2015


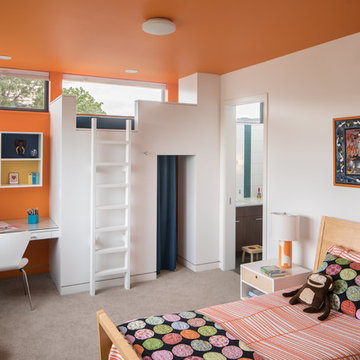
 Mountain View Window & Door
Andersen E-Series windows
David Lauer Photography davidlauerphotography.com
Bedroom - mid-sized carpeted bedroom idea in Denver with orange walls
Bedroom - mid-sized carpeted bedroom idea in Denver with orange walls

 David Heide Design Studio
Architecture & Interior Design: David Heide Design Studio – Photos: Susan Gilmore
Inspiration for a mid-sized contemporary formal and open concept medium tone wood floor and brown floor living room remodel in Minneapolis with beige walls and a wood stove
Inspiration for a mid-sized contemporary formal and open concept medium tone wood floor and brown floor living room remodel in Minneapolis with beige walls and a wood stove
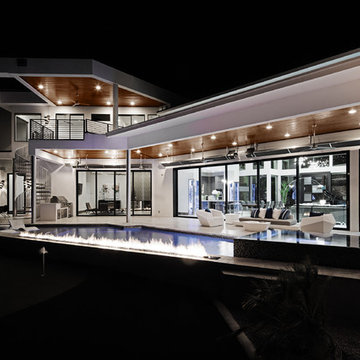 OSCAR E. FLORES DESIGN STUDIO, LLC
design by oscar e flores design studio
builder mike hollaway homes
Inspiration for a large modern white two-story stucco flat roof remodel in Austin
Inspiration for a large modern white two-story stucco flat roof remodel in Austin

 exactly.

Example of a large 1950s light wood floor and brown floor kitchen/dining room combo design in Detroit with gray walls

 Design Shop Interiors
Open concept modern country farmhouse living room, with large sitting area.
Inspiration for a farmhouse dark wood floor and brown floor living room remodel in Sacramento with white walls and a wood stove
Inspiration for a farmhouse dark wood floor and brown floor living room remodel in Sacramento with white walls and a wood stove



 Streeter Custom Builder
Modern luxury lake home with indoor lap pool and walls of natural limestone. Award-winning Architectural Design.
Example of a minimalist indoor tile and rectangular lap pool design in Minneapolis
Example of a minimalist indoor tile and rectangular lap pool design in Minneapolis

 AB design studio inc.
1950’s mid century modern hillside home.
full restoration | addition | modernization.
board formed concrete | clear wood finishes | mid-mod style.
Photography ©Ciro Coelho/ArchitecturalPhoto.com
 Klopf Architecture
Klopf Architecture’s client, a family of four with young children, wanted to update their recently purchased home to meet their growing needs across generations. It was essential to maintain the mid-century modern style throughout the project but most importantly, they wanted more natural light brought into the dark kitchen and cramped bathrooms while creating a smoother connection between the kitchen, dining and family room.
The kitchen was expanded into the dining area, using part of the original kitchen area as a butler's pantry. With the main kitchen brought out into an open space with new larger windows and two skylights the space became light, open, and airy. Custom cabinetry from Henrybuilt throughout the kitchen and butler's pantry brought functionality to the space. Removing the wall between the kitchen and dining room, and widening the opening from the dining room to the living room created a more open and natural flow between the spaces.
New redwood siding was installed in the entry foyer to match the original siding in the family room so it felt original to the house and consistent between the spaces. Oak flooring was installed throughout the house enhancing the movement between the new kitchen and adjacent areas.
The two original bathrooms felt dark and cramped so they were expanded and also feature larger windows, modern fixtures and new Heath tile throughout. Custom vanities also from Henrybuilt bring a unified look and feel from the kitchen into the new bathrooms. Designs included plans for a future in-law unit to accommodate the needs of an older generation.
The house is much brighter, feels more unified with wider open site lines that provide the family with a better transition and seamless connection between spaces.
This mid-century modern remodel is a 2,743 sf, 4 bedroom/3 bath home located in Lafayette, CA.
Klopf Architecture Project Team: John Klopf and Angela Todorova
Contractor: Don Larwood
Structural Engineer: Sezen & Moon Structural Engineering, Inc.
Landscape Designer: n/a
Photography ©2018 Scott Maddern
Location: Lafayette, CA
Year completed: 2018
Link to photos: https://www.dropbox.com/sh/aqxfwk7wdot9jja/AADWuIcsHHE-AGPfq13u5htda?dl=0


Sponsored
Columbus, OH

HomeCraft Remodeling
Custom Craftsmanship & Build Solutions in Franklin County, Ohio
 VFLA Architecture + Interiors
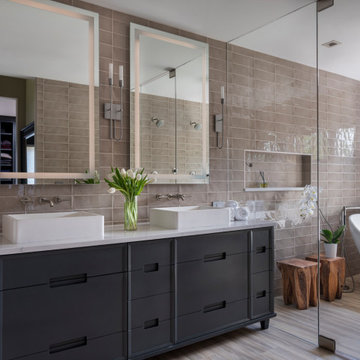
Inspiration for a mid-sized transitional master beige tile and porcelain tile porcelain tile and beige floor bathroom remodel in Denver with gray cabinets, a one-piece toilet, a vessel sink, quartz countertops, a hinged shower door, white countertops and flat-panel cabinets
 Ackerbloom Vela Interiors

Additional interior shot of the Master Bedroom showing the detail on the bedding, furnishings, lighting & wall covering.
With the drapery open the private lanai is shown with seating for morning coffee or an afternoon cocktail. Jasmine growing on the privacy fence gives the space privacy from other residents in the building.
 E Builders Homes
Zachary Molino
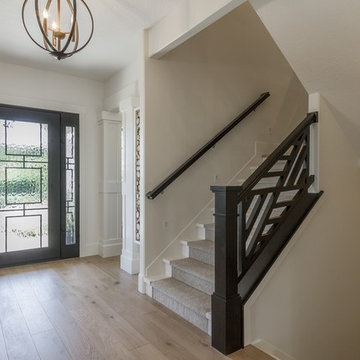
Entryway - large contemporary light wood floor entryway idea in Salt Lake City with white walls and a black front door
Entryway - large contemporary light wood floor entryway idea in Salt Lake City with white walls and a black front door
50