
Search results for "Modern e wallets" in Home Design Ideas

 Carlton Edwards
This modern lake house is located in the foothills of the Blue Ridge Mountains. The residence overlooks a mountain lake with expansive mountain views beyond. The design ties the home to its surroundings and enhances the ability to experience both home and nature together. The entry level serves as the primary living space and is situated into three groupings; the Great Room, the Guest Suite and the Master Suite. A glass connector links the Master Suite, providing privacy and the opportunity for terrace and garden areas.
Won a 2013 AIANC Design Award. Featured in the Austrian magazine, More Than Design. Featured in Carolina Home and Garden, Summer 2015.
 The Lagasse Group, LLC
Small dining area within the kitchen at Weston Modern project. Architect: Stern McCafferty.
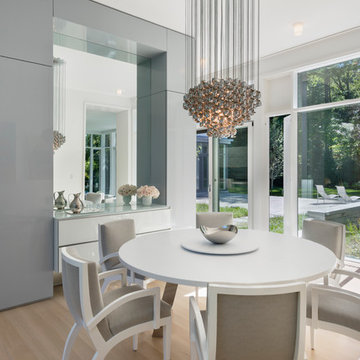
Large trendy light wood floor dining room photo in Boston with no fireplace
Large trendy light wood floor dining room photo in Boston with no fireplace
 Urbanology Designs
This Hill Country Modern home in Southlake combines modern design with comfort, featuring light-filled spaces and unique details reflecting the family's eclectic style for play and sophistication.

This beautiful bathroom features a luxurious freestanding tub, a separate shower area with dual showers, and elegant gold-accented fixtures, creating a relaxing ambience perfect for unwinding.
Find the right local pro for your project
 Luke Gibson Photography
Luke Gibson Photography
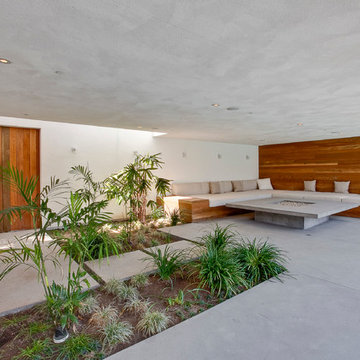
Example of a minimalist concrete patio design in Los Angeles with a fire pit and a roof extension
Example of a minimalist concrete patio design in Los Angeles with a fire pit and a roof extension
 E/Ye Design - Ellinger/Yehia Architects
Aaron Craft: Krafty Photos
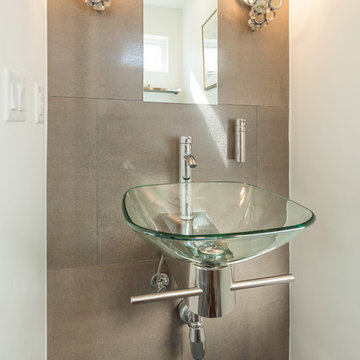
Trendy powder room photo in Salt Lake City with a vessel sink and white walls
Trendy powder room photo in Salt Lake City with a vessel sink and white walls
 Mary Anne Smiley Interiors
Danny Piassick
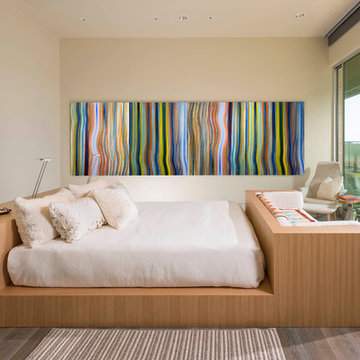
Example of a mid-sized 1950s guest porcelain tile bedroom design in Austin with beige walls
Example of a mid-sized 1950s guest porcelain tile bedroom design in Austin with beige walls

 Curtis Lumber Ballston Spa
This inviting gourmet kitchen designed by Curtis Lumber Co., Inc. is perfect for the entertaining lifestyle of the homeowners who wanted a modern farmhouse kitchen in a new construction build. The look was achieved by mixing in a warmer white finish on the upper cabinets with warmer wood tones for the base cabinets and island. The cabinetry is Merillat Masterpiece, Ganon Full overlay Evercore in Warm White Suede sheen on the upper cabinets and Ganon Full overlay Cherry Barley Suede sheen on the base cabinets and floating shelves. The leg of the island has a beautiful taper to it providing a beautiful architectural detail. Shiplap on the window wall and on the back of the island adds a little extra texture to the space. A microwave drawer in a base cabinet, placed near the refrigerator, creates a separate cooking zone. Tucked in on the outskirts of the kitchen is a beverage refrigerator providing easy access away from cooking areas Ascendra Pulls from Tob Knobs in flat black adorn the cabinetry.
Photos property of Curtis Lumber Co., Inc.

Sponsored
Fredericksburg, OH

High Point Cabinets
Columbus' Experienced Custom Cabinet Builder | 4x Best of Houzz Winner
 Bartone Interiors

A screen porch with ghost screens makes bringing the outdoors in even easier when the weather is great!
Small trendy concrete patio photo in Raleigh with a roof extension
Small trendy concrete patio photo in Raleigh with a roof extension

 Dream Coast Builders
Welcome to DreamCoast Builders, where we turn your home dreams into unique realities. From Clearwater Fl. to Tampa and the 33756 area, we specialize in remodeling, custom homes, and home additions that stand out. Picture your modern house with a captivating swimming pool, complemented by lush artificial grass in the backyard. Our attention to detail ensures every aspect, from interior ideas to outdoor amenities like pool umbrellas and wave shades, reflects your individual style. Let us create a home that's as unique as you are. Contact us today and make your dream home a reality
 Suzanne Stait
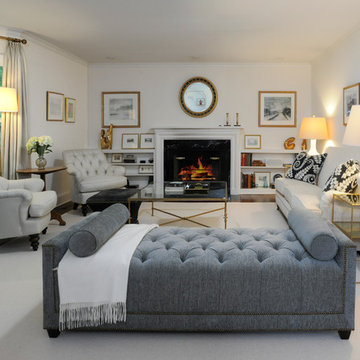
Elegant dark wood floor living room photo in New York with white walls and a standard fireplace
 30E design + architecture

View of Wine rack
Matthew Delphenic
Example of a mid-sized trendy dark wood floor and brown floor enclosed dining room design in Boston with white walls and no fireplace
Example of a mid-sized trendy dark wood floor and brown floor enclosed dining room design in Boston with white walls and no fireplace

 Thompson Construction
Mid-Century Modern Bathroom
Inspiration for a mid-century modern master porcelain tile, black floor, double-sink and exposed beam bathroom remodel in Minneapolis with flat-panel cabinets, medium tone wood cabinets, a two-piece toilet, white walls, an undermount sink, terrazzo countertops, a hinged shower door, a niche and a built-in vanity
Inspiration for a mid-century modern master porcelain tile, black floor, double-sink and exposed beam bathroom remodel in Minneapolis with flat-panel cabinets, medium tone wood cabinets, a two-piece toilet, white walls, an undermount sink, terrazzo countertops, a hinged shower door, a niche and a built-in vanity

 Marianne Ashley Designs
Inspiration for a large contemporary l-shaped medium tone wood floor and brown floor kitchen remodel in Other with a single-bowl sink, flat-panel cabinets, granite countertops, black backsplash, granite backsplash, stainless steel appliances, an island, black countertops and medium tone wood cabinets

Sponsored
Sunbury, OH

J.Holderby - Renovations
Franklin County's Leading General Contractors - 2X Best of Houzz!

 AND Interior Design Studio
Example of a mid-sized trendy master dark wood floor bedroom design in San Francisco with gray walls
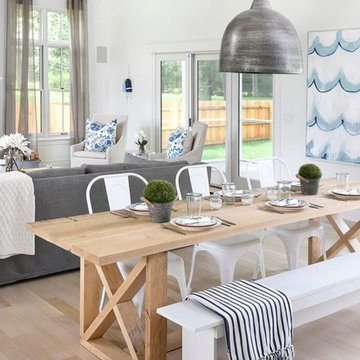
 Linc Thelen Design
Inspiration for a coastal light wood floor great room remodel in Chicago with white walls

 Niche Modern
Dining room pendant lighting sets the mood in an eclectic Oregon home. Thanks for choosing Niche, Jason Ball Interiors! http://tinyurl.com/jldxt8p

 Karen Berkemeyer Home
Mid-sized trendy 3/4 blue tile and glass tile porcelain tile and gray floor bathroom photo in New York with recessed-panel cabinets, white walls, an undermount sink, quartzite countertops, white countertops and light wood cabinets


 Front Studio Architects
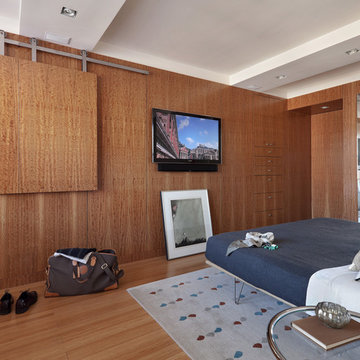
Bedroom closed off to Kitchen; photo by James Ewing
Minimalist medium tone wood floor bedroom photo in New York with brown walls
Minimalist medium tone wood floor bedroom photo in New York with brown walls
 OSCAR E. FLORES DESIGN STUDIO, LLC
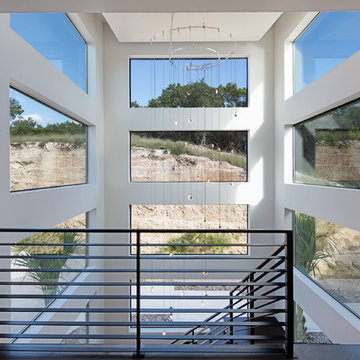
design by oscar e flores design studio
builder mike hollaway homes
Example of a large minimalist metal floating staircase design in Austin with wooden risers
Example of a large minimalist metal floating staircase design in Austin with wooden risers
 OSCAR E. FLORES DESIGN STUDIO, LLC
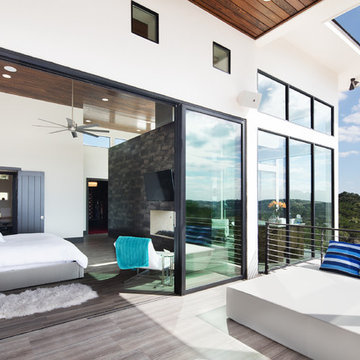
design by oscar e flores design studio
builder mike hollaway homes
Example of a large minimalist backyard tile patio design in Austin with a roof extension
Example of a large minimalist backyard tile patio design in Austin with a roof extension
82