
Search results for "Modern e wallets" in Home Design Ideas
 OSCAR E. FLORES DESIGN STUDIO, LLC
design by oscar e flores design studio
builder mike hollaway homes
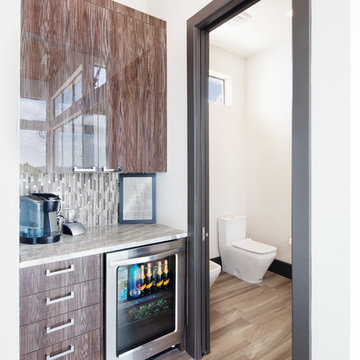
Example of a large minimalist master brown tile and porcelain tile porcelain tile bathroom design in Austin with flat-panel cabinets, medium tone wood cabinets, a one-piece toilet, white walls, a vessel sink and marble countertops
Example of a large minimalist master brown tile and porcelain tile porcelain tile bathroom design in Austin with flat-panel cabinets, medium tone wood cabinets, a one-piece toilet, white walls, a vessel sink and marble countertops
 OSCAR E. FLORES DESIGN STUDIO, LLC
design by oscar e flores design studio
builder mike hollaway homes

Bathroom - large modern kids' white tile and porcelain tile porcelain tile bathroom idea in Austin with flat-panel cabinets, medium tone wood cabinets, a one-piece toilet, white walls, a vessel sink and marble countertops
Bathroom - large modern kids' white tile and porcelain tile porcelain tile bathroom idea in Austin with flat-panel cabinets, medium tone wood cabinets, a one-piece toilet, white walls, a vessel sink and marble countertops
 OSCAR E. FLORES DESIGN STUDIO, LLC
design by oscar e flores design studio
builder mike hollaway homes
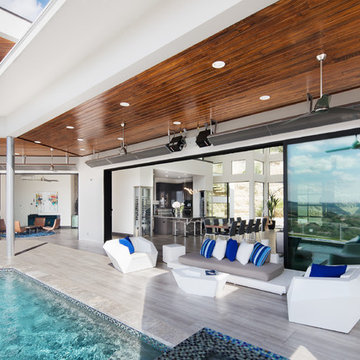
Example of a large minimalist backyard tile patio kitchen design in Austin with a roof extension
Example of a large minimalist backyard tile patio kitchen design in Austin with a roof extension
Find the right local pro for your project
 OSCAR E. FLORES DESIGN STUDIO, LLC
design by oscar e flores design studio
builder mike hollaway homes

Example of a large minimalist guest porcelain tile bedroom design in Austin with white walls, no fireplace and a tile fireplace
Example of a large minimalist guest porcelain tile bedroom design in Austin with white walls, no fireplace and a tile fireplace
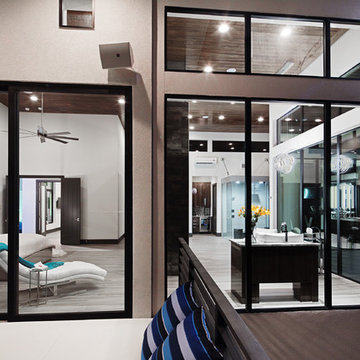 OSCAR E. FLORES DESIGN STUDIO, LLC
design by oscar e flores design studio
builder mike hollaway homes
Large minimalist backyard tile patio photo in Austin with a roof extension
Large minimalist backyard tile patio photo in Austin with a roof extension
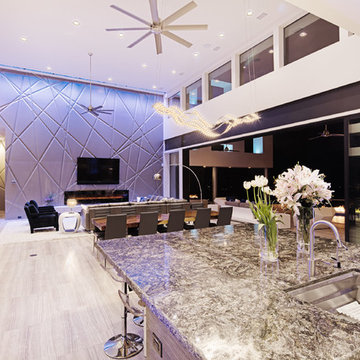 OSCAR E. FLORES DESIGN STUDIO, LLC
design by oscar e flores design studio
builder mike hollaway homes
Example of a large minimalist u-shaped porcelain tile eat-in kitchen design in Austin with a drop-in sink, flat-panel cabinets, medium tone wood cabinets, marble countertops, metallic backsplash, porcelain backsplash, stainless steel appliances and an island
Example of a large minimalist u-shaped porcelain tile eat-in kitchen design in Austin with a drop-in sink, flat-panel cabinets, medium tone wood cabinets, marble countertops, metallic backsplash, porcelain backsplash, stainless steel appliances and an island
 OSCAR E. FLORES DESIGN STUDIO, LLC
design by oscar e flores design studio
builder mike hollaway homes
Large minimalist metal floating staircase photo in Austin with wooden risers
Large minimalist metal floating staircase photo in Austin with wooden risers
Sponsored
Columbus, OH
Transforming Spaces in Columbus

Daniel Home
Premier Interior Design Team Transforming Spaces in Franklin Co, Ohio
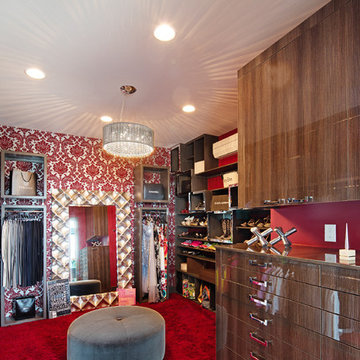 OSCAR E. FLORES DESIGN STUDIO, LLC
design by oscar e flores design studio
builder mike hollaway homes
Example of a large minimalist women's carpeted dressing room design in Austin with flat-panel cabinets and medium tone wood cabinets
Example of a large minimalist women's carpeted dressing room design in Austin with flat-panel cabinets and medium tone wood cabinets
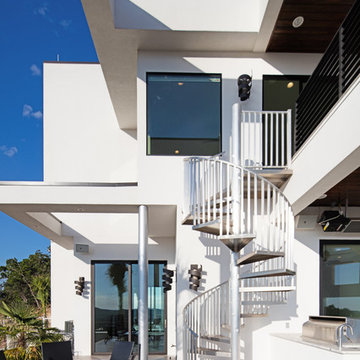 OSCAR E. FLORES DESIGN STUDIO, LLC
design by oscar e flores design studio
builder mike hollaway homes
Example of a large minimalist metal floating staircase design in Austin with metal risers
Example of a large minimalist metal floating staircase design in Austin with metal risers
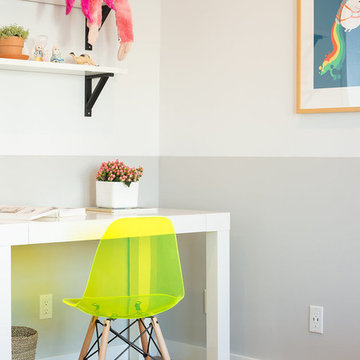
 Regan Baker Design Inc.
Hired mid demolition, Regan Baker Design helped transform this tech and game savvy family of 4 in need of assistance with the design of their newly purchased Glen Park home. RBD finalized finishes, furniture and installation after 8 months of rebuilding their their 2 story, 3 bedroom 3 bath + Family room home. Finishes, fixtures, custom millwork and furniture were selected to reflect the cat and kid-friendly family, as well as a ton of closed built-in storage for the very well organized family. An RBD favorite includes the custom built-in sofa designed for easy game playing, easy lounging, and easy game storage.
Photography: Sarah Hebenstreit / Modern Kids Co.
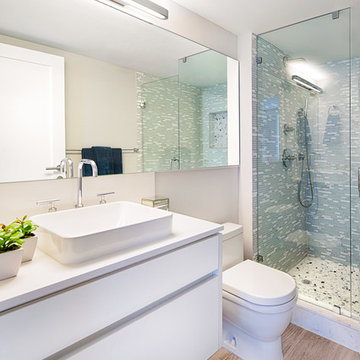
 StyleHaus Design
Modern bathroom by StyleHaus Design
www.stylehausdesign.com
Inspiration for a contemporary bathroom remodel in Miami
Inspiration for a contemporary bathroom remodel in Miami
 Ryan Rosene Photography
Ryan Rosene Photography | www.ryanrosene.com
Interior Design by Ann Brown Interiors |
www.annbrowninteriors.com
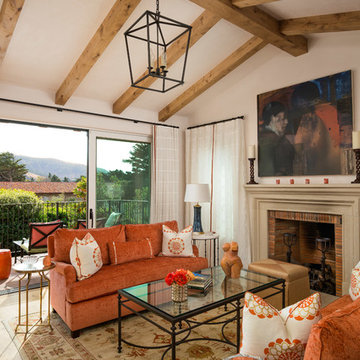
Inspiration for a mediterranean dark wood floor living room remodel in Other with beige walls, a standard fireplace and no tv
Inspiration for a mediterranean dark wood floor living room remodel in Other with beige walls, a standard fireplace and no tv
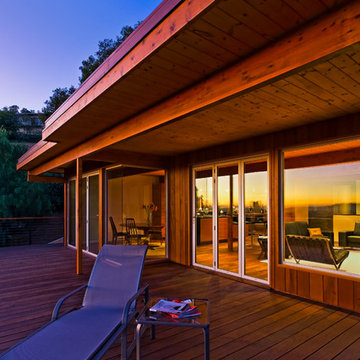
 Josh Blumer :: AB design studio, inc.
1950’s mid century modern hillside home.
full restoration | addition | modernization.
board formed concrete | clear wood finishes | mid-mod style.
Photography ©Ciro Coelho/ArchitecturalPhoto.com

Sponsored
Westerville, OH

Custom Home Works
Franklin County's Award-Winning Design, Build and Remodeling Expert


 HAUS | Architecture For Modern Lifestyles

Master Bedroom with Walnut Wardrobe wall and views to Moss Garden - Architecture: HAUS | Architecture For Modern Lifestyles - Interior Architecture: HAUS with Design Studio Vriesman, General Contractor: Wrightworks, Landscape Architecture: A2 Design, Photography: HAUS
 Kristy Kropat Design
Gail Owens

Enclosed kitchen - mid-sized contemporary single-wall porcelain tile enclosed kitchen idea in San Diego with an undermount sink, flat-panel cabinets, stainless steel cabinets, quartz countertops, gray backsplash, ceramic backsplash, stainless steel appliances, no island and green countertops
Enclosed kitchen - mid-sized contemporary single-wall porcelain tile enclosed kitchen idea in San Diego with an undermount sink, flat-panel cabinets, stainless steel cabinets, quartz countertops, gray backsplash, ceramic backsplash, stainless steel appliances, no island and green countertops

Sponsored
Sunbury, OH

J.Holderby - Renovations
Franklin County's Leading General Contractors - 2X Best of Houzz!
 Tower Design Studio, ASID LEED AP

All art and design by Tower Design Inc. Contemporary art and plush modern furnishings provide sophistication and elegance to this lush golf retreat. Scottsdale Golf retreat interior. Two Stories, multiple outdoor living spaces. Modern Open Concept Kitchen, Dining and Living Room. Scottsdale AZ Exclusive retreat with Modern Art collection.
 Forward Design Build Remodel

Our clients relocated to Ann Arbor and struggled to find an open layout home that was fully functional for their family. We worked to create a modern inspired home with convenient features and beautiful finishes.
This 4,500 square foot home includes 6 bedrooms, and 5.5 baths. In addition to that, there is a 2,000 square feet beautifully finished basement. It has a semi-open layout with clean lines to adjacent spaces, and provides optimum entertaining for both adults and kids.
The interior and exterior of the home has a combination of modern and transitional styles with contrasting finishes mixed with warm wood tones and geometric patterns.

85