
Search results for "Modern e wallets" in Home Design Ideas

 Tower Design Studio, ASID LEED AP
All art and design by Tower Design Inc. Contemporary art and plush modern furnishings provide sophistication and elegance to this lush golf retreat. Scottsdale Golf retreat interior. Two Stories, multiple outdoor living spaces. Modern Open Concept Kitchen, Dining and Living Room. Scottsdale AZ Exclusive retreat with Modern Art collection.

 Forward Design Build Remodel
Our clients relocated to Ann Arbor and struggled to find an open layout home that was fully functional for their family. We worked to create a modern inspired home with convenient features and beautiful finishes.
This 4,500 square foot home includes 6 bedrooms, and 5.5 baths. In addition to that, there is a 2,000 square feet beautifully finished basement. It has a semi-open layout with clean lines to adjacent spaces, and provides optimum entertaining for both adults and kids.
The interior and exterior of the home has a combination of modern and transitional styles with contrasting finishes mixed with warm wood tones and geometric patterns.

Find the right local pro for your project
 User
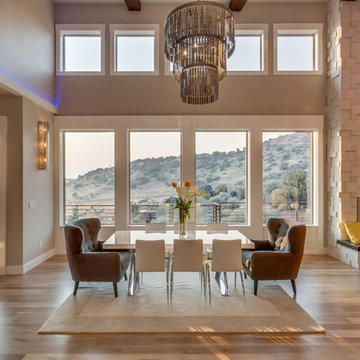
UserGreat room - transitional medium tone wood floor great room idea in Boise with beige walls and a standard fireplace
 Elevate Architecture
Black Bike Photography

Laundry room - large contemporary light wood floor laundry room idea in Denver with a side-by-side washer/dryer, flat-panel cabinets and gray cabinets
Laundry room - large contemporary light wood floor laundry room idea in Denver with a side-by-side washer/dryer, flat-panel cabinets and gray cabinets
 White Orchid Interiors
Ron Ruscio
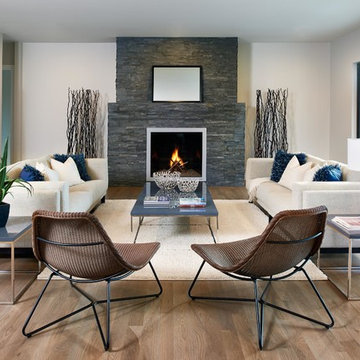
Large trendy enclosed medium tone wood floor living room photo in Denver with white walls, a standard fireplace and a stone fireplace
Large trendy enclosed medium tone wood floor living room photo in Denver with white walls, a standard fireplace and a stone fireplace
 Lori Dennis, ASID, LEED AP

Modern home theater media room with upholstered acoustical walls and contemporary furniture. Wall to wall contemporary carpet and painted ceiling.
Home theater - large contemporary enclosed carpeted and beige floor home theater idea in Los Angeles with brown walls and a projector screen
Home theater - large contemporary enclosed carpeted and beige floor home theater idea in Los Angeles with brown walls and a projector screen




 Perla Lichi LLC
Craig Denis Photography: In the master bedroom of WCI's "Hibiscus" Model, padded inserts were installed up to the crown molding giving a dramatic look to the feature wall. A fusion of coastal and modern accents compliment the design of this space.

 Cadence Design + Architecture Studio
Photography by JC Buck
Open concept kitchen - modern u-shaped light wood floor open concept kitchen idea in Denver with flat-panel cabinets, white cabinets, solid surface countertops, white backsplash, stainless steel appliances, an island and an integrated sink
Open concept kitchen - modern u-shaped light wood floor open concept kitchen idea in Denver with flat-panel cabinets, white cabinets, solid surface countertops, white backsplash, stainless steel appliances, an island and an integrated sink
 MIG Furniture Design, Inc.

6 Doors Bedroom Modern Closet Lirona is made in Italy by Gruppo Spar. Large, six hinged doors semi-custom closet. This wardrobe can be ordered in different configurations, please contact our office for detail information.
As shown: W156.3" x D24.4" x H86.6" or 98.4".
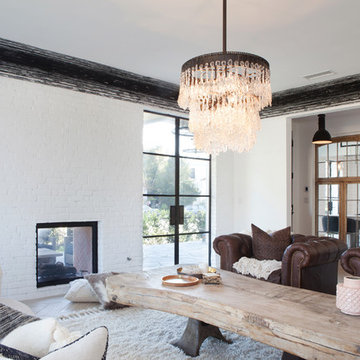
 GONTERMAN CUSTOM HOMES
Inspiration for a cottage formal and enclosed living room remodel in Los Angeles with white walls, a two-sided fireplace and a brick fireplace

 RRS Design + Build, LLC
Allison Cartwright, Photographer
RRS Design + Build is a Austin based general contractor specializing in high end remodels and custom home builds. As a leader in contemporary, modern and mid century modern design, we are the clear choice for a superior product and experience. We would love the opportunity to serve you on your next project endeavor. Put our award winning team to work for you today!

Sponsored
Sunbury, OH

J.Holderby - Renovations
Franklin County's Leading General Contractors - 2X Best of Houzz!


 America's Floor Source
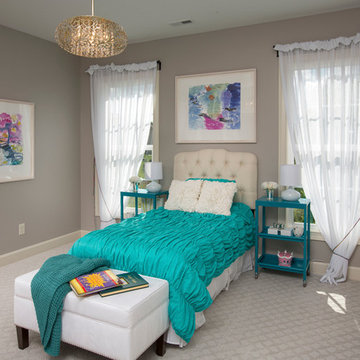
Guest Bedroom Carpet: Guided Path by Mohawk, Color: Sterling Clouds
John E. Evans Photography
Inspiration for a transitional girl carpeted kids' room remodel in Columbus with gray walls
Inspiration for a transitional girl carpeted kids' room remodel in Columbus with gray walls
 Charlie & Co. Design, Ltd
Corey Gaffer

Example of a mountain style master light wood floor bedroom design in Minneapolis with white walls and a standard fireplace
Example of a mountain style master light wood floor bedroom design in Minneapolis with white walls and a standard fireplace



Sponsored
Columbus, OH

Snider & Metcalf Interior Design, LTD
Leading Interior Designers in Columbus, Ohio & Ponte Vedra, Florida
 chadbourne + doss architects
photo by Benjamin Benschneider

Mid-sized trendy open concept medium tone wood floor living room photo in Seattle with white walls, a ribbon fireplace, a metal fireplace and no tv
Mid-sized trendy open concept medium tone wood floor living room photo in Seattle with white walls, a ribbon fireplace, a metal fireplace and no tv

 WERK | Building Modern
Master Bathroom flows from bedroom into double vanity area adjacent to master closet with bi-sliding pocket doors. Shower + toilet room is just beyond with hidden privacy pocket door - Architecture/Interiors/Renderings/Photography: HAUS | Architecture - Construction Management: WERK | Building Modern
 Kerr Construction, Inc.
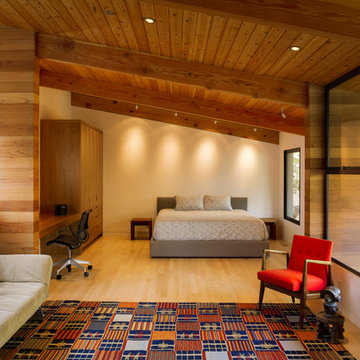
Inspiration for a contemporary light wood floor bedroom remodel in San Francisco with white walls
86