
Search results for "Modern heritage" in Home Design Ideas
 DJK Custom Homes
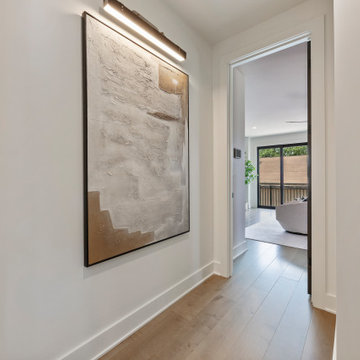
A sleek and minimal hallway with wide plank wood flooring and soft white walls, highlighted by a large abstract textured art piece illuminated by a slim picture light. The hallway leads into a bright living area with large sliding glass doors that bring in natural light. The design blends contemporary simplicity with warm tones, creating a seamless and stylish transition space.
 CL Design-Build, Inc.
Pella Windows & Patio Doors
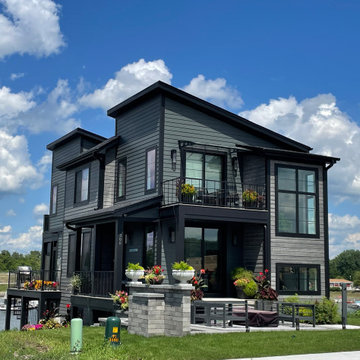
Modern three-story concrete fiberboard and clapboard house exterior idea in Chicago with a shed roof, a shingle roof and a black roof
Modern three-story concrete fiberboard and clapboard house exterior idea in Chicago with a shed roof, a shingle roof and a black roof
 DJK Custom Homes
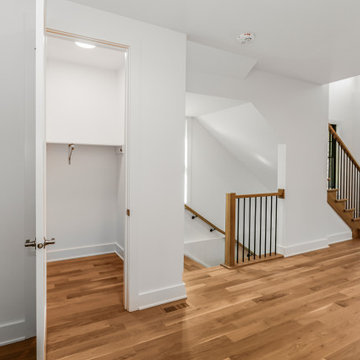
This custom rowhome hallway is designed as a bright, open transition space that connects the home with a sense of flow and visual continuity. Crisp white walls and warm natural hardwood floors create a clean, timeless foundation, while recessed lighting and large windows allow natural light to move freely through the space. Thoughtful proportions and minimal detailing keep the hallway feeling open and architectural, reinforcing the home’s modern aesthetic while enhancing everyday movement and connection between rooms.
Find the right local pro for your project
 DJK Custom Homes
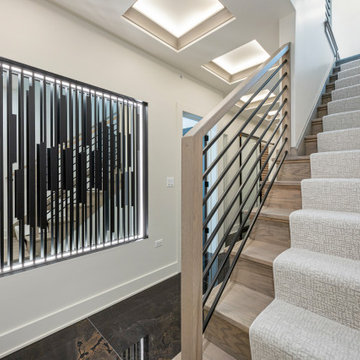
This stunning staircase blends natural wood treads with a soft, textured carpet runner, complemented by sleek black metal horizontal railings for a modern yet warm look. The glossy marble-look floor reflects the recessed ceiling lighting, enhancing the sense of space and elegance. The hallway’s clean white walls and minimalistic trim create a crisp, high-end atmosphere, while the stair design adds architectural interest.
 DJK Custom Homes
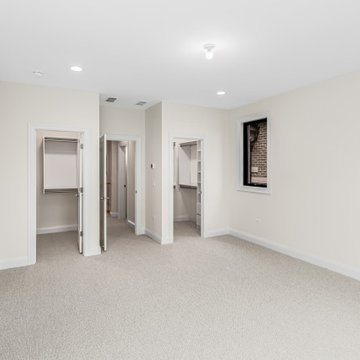
This expansive primary bedroom offers a calm, retreat-like setting with a soft neutral palette, plush carpeting, and abundant natural light. Black-framed sliding doors provide direct balcony access, enhancing indoor-outdoor connection and openness. Designed for comfort and flexibility, the space delivers a refined primary suite experience within this luxury townhome.
 DJK Custom Homes
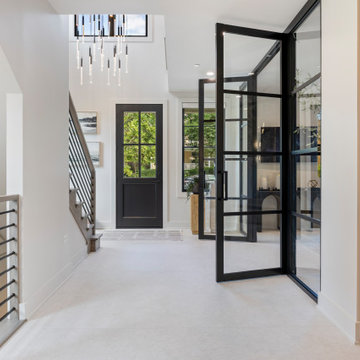
Luxurious modern foyer featuring black-framed glass pivot doors, a Dutch-style front door, and a light stone tile floor that enhances the airy atmosphere. The built-in display niche is accented with warm wood tones, soft backlighting, and decorative vases with pampas grass, adding texture and sophistication. Natural light floods the space through large windows, complemented by sleek baseboards, a contemporary staircase with dark railings, and a minimalist chandelier. The architectural glass walls create an open flow between spaces while maintaining distinct room separation.

 Manuel Builders, LLC
1,978 Square Feet
Stories: 1
3 Bedrooms
2 Bathrooms
2-Car Garage
- See more at: http://www.manuelbuilders.com/3235-lake-crest-drive#sthash.SaW93Er5.dpuf



 Amy Troute Inspired Interior Design
This designer’s ideal is homeowners with a clear vision, set priorities, and values that align seamlessly with ours. These clients, an accomplished artist and the owner of a generational hops growing farm, were collaborative and trusting from the start. They conscientiously selected a team of Architect (Green Hammer), General Contractor (Cellar Ridge) and ATIID for furnishings and finishing touches. Each firm was able to meticulously manage their leg of the project, while collaborating wholistically with each other and the homeowners.
The family farmhouse, lovingly named “Westwood,” was showing the wear one expects after serving a growing family for decades. The owner’s dream was to revive, open up, and breathe modern life into each space, while respecting the home’s heritage.
One of our first collaborations was the light fixture that would grace the main two-story entry hall. HiiH Lights in Astoria, Oregon, was commissioned to bring “the function of light, the craft of paper, and the art of sculpture” to the home. Visiting the maker’s space – a massive barn on his coastal property – was such an inspiring adventure! Original work by the resident artist sets an ethereal tone in the space, and an antique bench handsomely blends the old with the new.
A wall that divided the home’s living room and kitchen was removed, and the breezy and bright gathering room was born. Light walls, warm wood tones, cozy upholstery, clean lines and heritage elements create a welcoming atmosphere and invite lounging and conversation. The sun-drenched nook is the home’s main indoor dining area, with an extension table and sculpted chairs that are just right for family gatherings or morning rituals with the Sunday paper. The kitchen is a chef’s dream with every modern amenity, but its casual attitude is “let’s make a mess and eat!”
The owner’s artwork graces the mantel over the new fireplace that was carved from a tree felled on the property, illustrating the thoughtful consideration of each element. The muted wool area rugs in the entryways and great room are hard-wearing for farm life, and the furniture’s classic lines, bold contrasting colors, deep seating and soft textures encourage cozy conversations or large group gatherings.
The library is undoubtedly our favorite space in this home. Tucked in “speakeasy style” behind a hidden (wallpapered!) door in the moody wet bar, and drenched in deep green, the room offers a quiet retreat that hugs you in an embrace of books and family photos. The cozy settee nestled between the bookcases sits opposite a custom pair of modern cognac leather wing chairs. The area rug continues the storied look without the antique price tag with a piece from Loloi’s “Heritage Collection.”
A little va-va-voom was requested for the powder bath and boy did we deliver! Custom wallpaper plays over original wainscotting and ceilings wrapped in more glorious green. The space evokes joy every time you open the door!
A primary suite that would “transport us to another world” and be “classic yet modern, peaceful, collected and uncluttered” was a tall order. Our new furniture layout takes full advantage of the view of wine country hills and the Willamette River, welcomes fireside lounging, and serves as a calm respite for the lovely owners.
Westwood Farmhouse truly was inspired by family, genuine love for home and graciousness for all who enter. Finishing the job was emotional for all involved because we were truly made to feel like part of the family.
Photography by George Barberis
 Cathie Hong Interiors
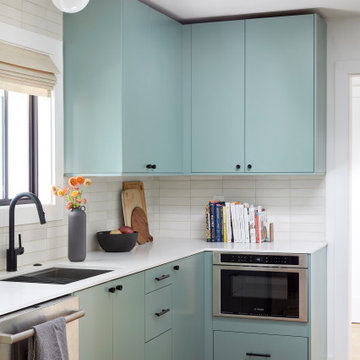
This artistic and design-forward family approached us at the beginning of the pandemic with a design prompt to blend their love of midcentury modern design with their Caribbean roots. With her parents originating from Trinidad & Tobago and his parents from Jamaica, they wanted their home to be an authentic representation of their heritage, with a midcentury modern twist. We found inspiration from a colorful Trinidad & Tobago tourism poster that they already owned and carried the tropical colors throughout the house — rich blues in the main bathroom, deep greens and oranges in the powder bathroom, mustard yellow in the dining room and guest bathroom, and sage green in the kitchen. This project was featured on Dwell in January 2022.

 Redefine Design
Living room - large modern open concept medium tone wood floor and brown floor living room idea in Vancouver with gray walls, a standard fireplace, a stone fireplace and no tv
Living room - large modern open concept medium tone wood floor and brown floor living room idea in Vancouver with gray walls, a standard fireplace, a stone fireplace and no tv



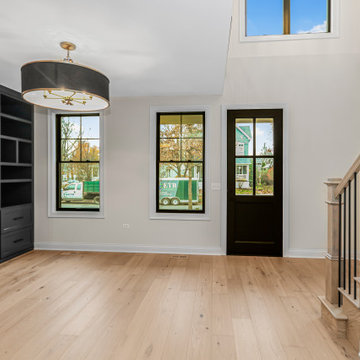 DJK Custom Homes
This bright and welcoming entryway highlights the refined craftsmanship of this luxury townhome, featuring wide plank white oak hardwood floors, a custom wood staircase with black iron balusters, and a clean transitional aesthetic. Natural light flows through black framed windows and a skylight above, enhancing the open feel and seamless connection between levels while maintaining timeless, understated elegance.


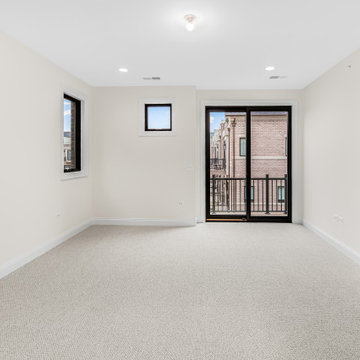 DJK Custom Homes
This expansive primary bedroom offers a calm, retreat-like setting with a soft neutral palette, plush carpeting, and abundant natural light. Black-framed sliding doors provide direct balcony access, enhancing indoor-outdoor connection and openness. Designed for comfort and flexibility, the space delivers a refined primary suite experience within this luxury rowhome.
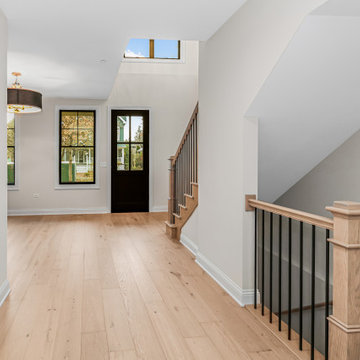 DJK Custom Homes
This bright and welcoming entryway highlights the refined craftsmanship of this luxury townhome, featuring wide plank white oak hardwood floors, a custom wood staircase with black iron balusters, and a clean transitional aesthetic. Natural light flows through black framed windows and a skylight above, enhancing the open feel and seamless connection between levels while maintaining timeless, understated elegance.
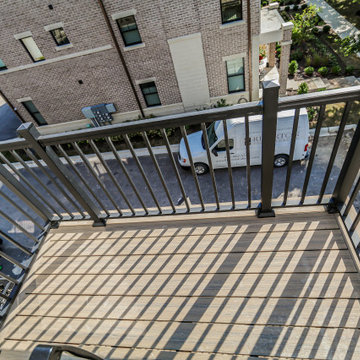 DJK Custom Homes
This custom rowhome master suite balcony extends the living space outdoors through expansive black-framed sliding glass doors, creating a seamless connection between interior and exterior living. The private balcony offers a clean, modern retreat with durable finishes and an open metal railing that maintains views while providing safety. Designed as a natural extension of the living room, this outdoor space brings in abundant natural light and offers a quiet, elevated spot for fresh air, morning coffee, or evening relaxation within an urban setting.
 DJK Custom Homes
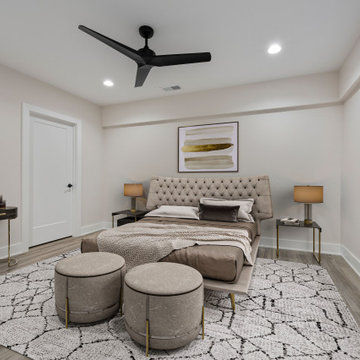
Elegant primary bedroom designed with neutral sophistication. Features a tufted headboard, modern artwork, dual nightstands with accent lighting, and soft textures throughout. A patterned area rug anchors the space, while the black ceiling fan adds a sleek contemporary touch.

Sponsored
Sunbury, OH

J.Holderby - Renovations
Franklin County's Leading General Contractors - 2X Best of Houzz!
 DJK Custom Homes
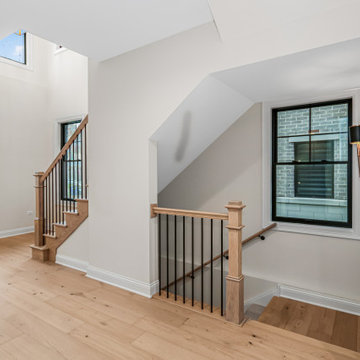
This bright and welcoming entryway highlights the refined craftsmanship of this luxury townhome, featuring wide plank white oak hardwood floors, a custom wood staircase with black iron balusters, and a clean transitional aesthetic. Natural light flows through black framed windows and a skylight above, enhancing the open feel and seamless connection between levels while maintaining timeless, understated elegance.
 DJK Custom Homes
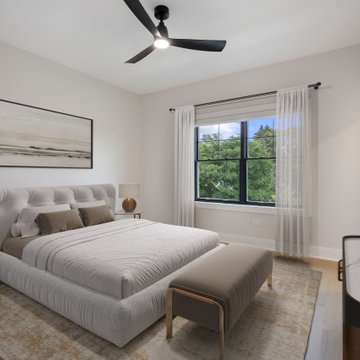
This serene bedroom blends modern sophistication with cozy comfort. A soft tufted headboard anchors the neutral-toned bedding, while sleek brass-accented nightstands and a marble-top dresser add elegance. The black-framed window brings in natural light, softened by sheer drapery. A modern black ceiling fan complements the clean lines, and light hardwood flooring creates a fresh, airy foundation.
 DJK Custom Homes
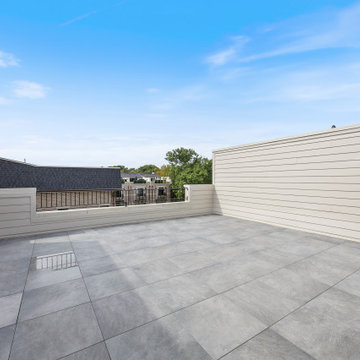
This expansive rooftop terrace offers a versatile open-air outdoor space at the top of the rowhome, ideal for entertaining, relaxing, or customizing to suit a variety of lifestyles. Large-format porcelain pavers create a sleek, low-maintenance surface that enhances durability while maintaining a modern aesthetic. Surrounded by clean clapboard siding and metal railing accents, the terrace provides privacy without compromising openness or light. With generous square footage and unobstructed sky views, this rooftop terrace serves as a blank canvas for outdoor dining, lounge seating, or future enhancements, extending the home’s living space into the outdoors.
85