
Search results for "Modern heritage" in Home Design Ideas
 DJK Custom Homes
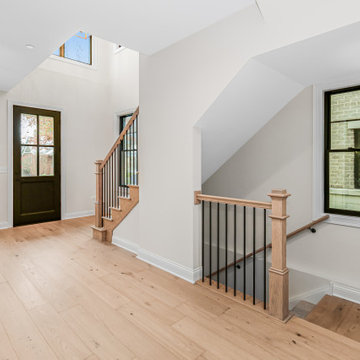
This bright and welcoming entryway highlights the refined craftsmanship of this luxury townhome, featuring wide plank white oak hardwood floors, a custom wood staircase with black iron balusters, and a clean transitional aesthetic. Natural light flows through black framed windows and a skylight above, enhancing the open feel and seamless connection between levels while maintaining timeless, understated elegance.
 DJK Custom Homes
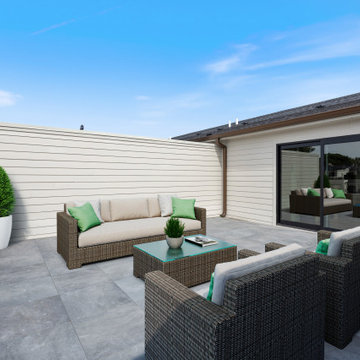
This private rooftop terrace creates a refined outdoor living retreat atop the rowhome, designed for both relaxation and entertaining. Large-format porcelain pavers provide a clean, modern foundation, while comfortable lounge seating defines the space for gatherings or quiet evenings outdoors. Surrounded by sleek metal railings and clapboard siding, the terrace offers privacy without sacrificing openness. Direct access from the interior living space allows for seamless indoor-outdoor flow, making this rooftop terrace an exceptional extension of the home’s living areas.
 DJK Custom Homes
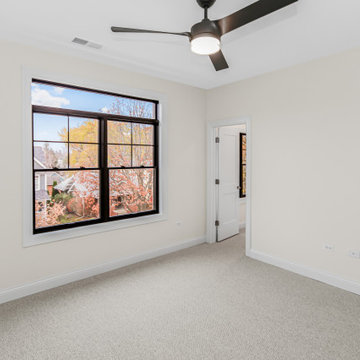
This bright and versatile bedroom features a calm neutral palette, plush carpeting, and abundant natural light from oversized black-framed windows. A modern ceiling fan and clean architectural lines enhance comfort and functionality, making the space ideal for a guest room, home office, or secondary bedroom within this luxury rowhome.
Find the right local pro for your project
 DJK Custom Homes
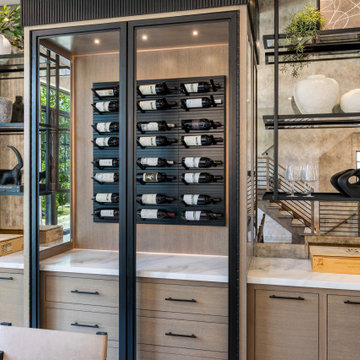
A sophisticated built-in wine storage area featuring a wall-mounted wine rack behind glass doors, flanked by open black metal shelving with decorative accents. Light wood cabinetry with sleek black hardware and a marble countertop complements the design, enhanced by soft undercabinet lighting.

 ODS Architecture
The great room at night from the backyard with the new kitchen at the far right. The remodel and addition was designed around a large heritage oak tree. A new ipe outdoor deck sits flush with the wood interior floor.
 DJK Custom Homes
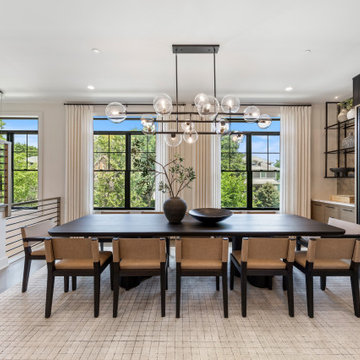
A sleek, contemporary dining space with a large black table, tan upholstered chairs, modern glass globe chandelier, and black-framed windows framed by white floor-to-ceiling drapes. The room flows seamlessly into a built-in wine display and custom cabinetry, highlighted by warm wood tones and open shelving. Natural light floods the space, enhancing its neutral palette and upscale finishes.

 LUX Design | Interior Design Build
This dining room was designed to create a moody and cozy atmosphere. The dark blue wall colour ads an element of drama, contrasted by a gold branch sculpture on the wall and two sconces on the farther end. A heritage rustic dining table is softened by tufted cream coloured linen dining chairs and accented with gold cutlery.


 DJK Custom Homes
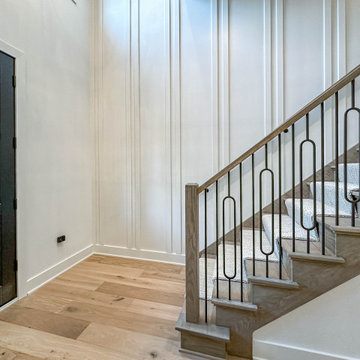
This staircase makes a strong architectural statement through a refined balance of texture and detail. Warm wood treads are paired with a soft neutral carpet runner, adding comfort while preserving a clean and elevated look. Sleek black iron balusters and a natural wood handrail introduce contrast and structure, while the vertically paneled wall creates visual height and depth. Together, these elements form a staircase that feels both timeless and intentionally designed, seamlessly connecting levels with style and craftsmanship.
 DJK Custom Homes
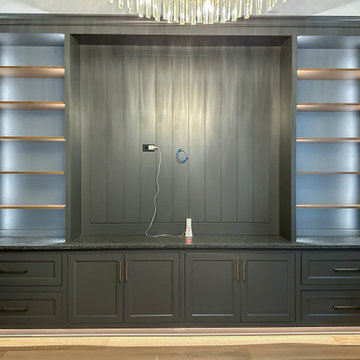
This private home office blends sophistication and functionality through thoughtful design and refined finishes. Black-framed glass doors create separation while maintaining openness and natural light, offering a quiet workspace without feeling closed off. Custom-built-in cabinetry and shelving provide both storage and display, grounding the room with warmth and purpose. Wide plank wood flooring pairs seamlessly with soft neutral walls, while the statement chandelier adds an elevated touch that transforms this office into a space that feels both productive and inspiring.
 DJK Custom Homes
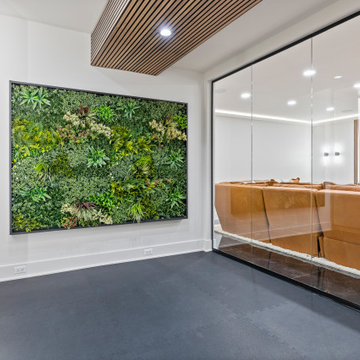
This luxury home gym blends modern minimalism with biophilic design, featuring a striking full-sized living wall that brings vibrant greenery indoors for a refreshing and energizing atmosphere. A sleek glass partition offers visual connection to the adjacent entertainment space while maintaining a distinct workout area. White walls and a wood slat ceiling detail enhance the clean, contemporary aesthetic, while durable black rubber gym flooring ensures functionality for all fitness activities. Recessed lighting brightens the space, creating a polished and upscale environment perfect for wellness and training.


 DJK Custom Homes
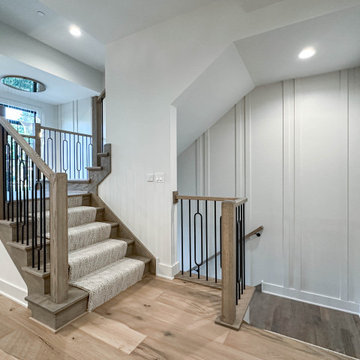
This open staircase is designed as a central architectural feature, connecting levels while maintaining visual openness throughout the home. Warm wood treads paired with a soft neutral carpet runner create a balance of comfort and refinement, while sleek black iron balusters and a natural wood handrail add contrast and structure. The vertically paneled wall enhances height and texture, drawing the eye upward through the space. From the staircase and upper landing, the foyer below remains fully visible, allowing the sculptural statement lighting fixture to be appreciated from multiple levels. This thoughtful connection between floors transforms the staircase into more than a passageway, making it an integral part of the home’s overall design experience.
 DJK Custom Homes
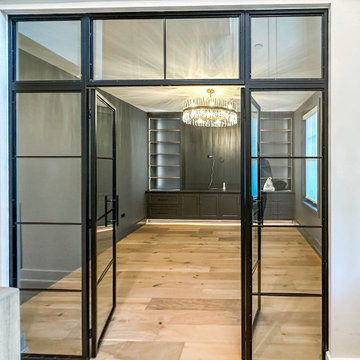
This private home office blends sophistication and functionality through thoughtful design and refined finishes. Black-framed glass doors create separation while maintaining openness and natural light, offering a quiet workspace without feeling closed off. Custom-built-in cabinetry and shelving provide both storage and display, grounding the room with warmth and purpose. Wide plank wood flooring pairs seamlessly with soft neutral walls, while the statement chandelier adds an elevated touch that transforms this office into a space that feels both productive and inspiring.

Sponsored
Sunbury, OH

J.Holderby - Renovations
Franklin County's Leading General Contractors - 2X Best of Houzz!
 avenue design inc
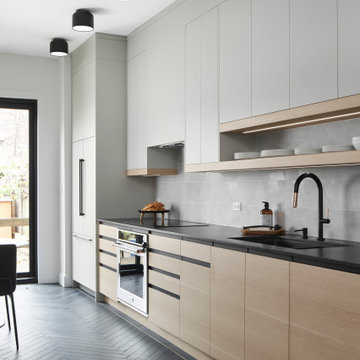
Example of a mid-sized trendy galley porcelain tile and black floor kitchen design in Toronto with a double-bowl sink, flat-panel cabinets, light wood cabinets, quartz countertops, gray backsplash, porcelain backsplash, stainless steel appliances, no island and black countertops
 DJK Custom Homes
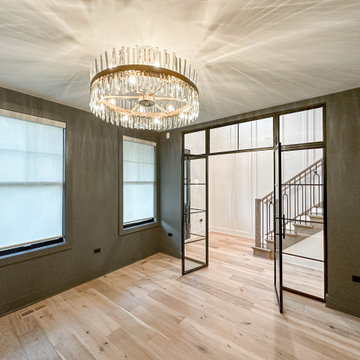
This private home office blends sophistication and functionality through thoughtful design and refined finishes. Black-framed glass doors create separation while maintaining openness and natural light, offering a quiet workspace without feeling closed off. Custom-built-in cabinetry and shelving provide both storage and display, grounding the room with warmth and purpose. Wide plank wood flooring pairs seamlessly with soft neutral walls, while the statement chandelier adds an elevated touch that transforms this office into a space that feels both productive and inspiring.
 Westwood Heritage
Ready to frame
Example of a mid-sized minimalist galley vinyl floor and gray floor eat-in kitchen design in Vancouver with an undermount sink, flat-panel cabinets, white cabinets, quartz countertops, gray backsplash, marble backsplash, stainless steel appliances, no island and gray countertops
Example of a mid-sized minimalist galley vinyl floor and gray floor eat-in kitchen design in Vancouver with an undermount sink, flat-panel cabinets, white cabinets, quartz countertops, gray backsplash, marble backsplash, stainless steel appliances, no island and gray countertops

 Heritage Design Studio
Photography by www.impressia.net
Transitional beige two-story stone gable roof photo in Dallas
Transitional beige two-story stone gable roof photo in Dallas

Sponsored
Westerville, OH

Custom Home Works
Franklin County's Award-Winning Design, Build and Remodeling Expert
 Westwood Heritage
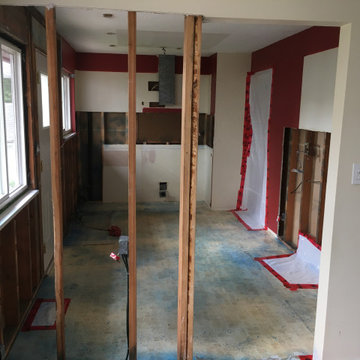
Drywall installation
Eat-in kitchen - mid-sized modern galley vinyl floor and gray floor eat-in kitchen idea in Vancouver with an undermount sink, flat-panel cabinets, white cabinets, quartz countertops, gray backsplash, marble backsplash, stainless steel appliances, no island and gray countertops
Eat-in kitchen - mid-sized modern galley vinyl floor and gray floor eat-in kitchen idea in Vancouver with an undermount sink, flat-panel cabinets, white cabinets, quartz countertops, gray backsplash, marble backsplash, stainless steel appliances, no island and gray countertops

86