
Search results for "Modern heritage" in Home Design Ideas
 DJK Custom Homes
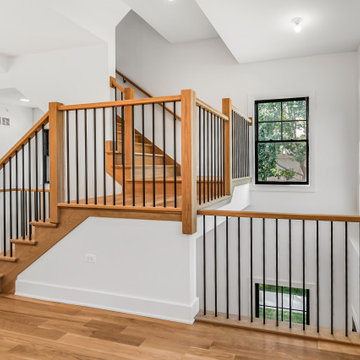
This custom rowhome staircase serves as a striking architectural feature, combining clean modern lines with warm natural materials. White oak treads and substantial wood newel posts add richness and durability, while slim black metal balusters keep the design open and visually light. The open landings and multiple levels allow natural light to flow through the space, enhancing the home’s airy, connected feel. Designed with both form and function in mind, this staircase creates a seamless transition between levels while reinforcing the home’s refined modern aesthetic.
 DJK Custom Homes
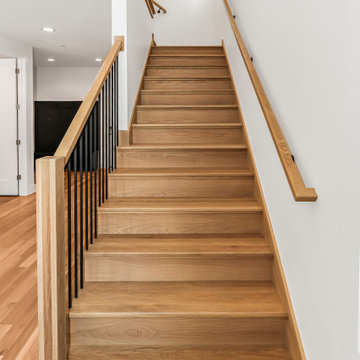
This custom rowhome staircase blends clean modern lines with warm, natural materials to create a light and inviting vertical connection within the home. Natural white oak treads add warmth and texture, while crisp white risers keep the design feeling open and refined. A streamlined railing system featuring a wood handrail paired with slim black metal balusters introduces subtle contrast without overwhelming the space. Designed to feel architectural yet approachable, the staircase enhances natural light flow and complements the home’s overall modern aesthetic.
 DJK Custom Homes
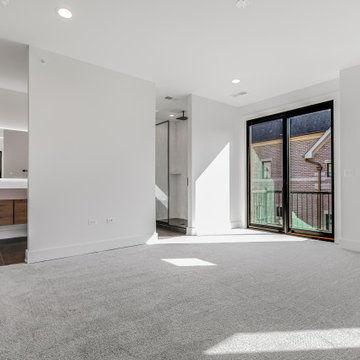
This master bedroom is a light-filled retreat designed to feel both calm and elevated. Expansive black-framed windows and oversized sliding glass doors flood the space with natural light while creating a seamless connection to the private outdoor balcony. The clean white palette enhances the room’s airy feel, allowing the architecture and natural surroundings to take center stage. Soft, plush carpeting adds warmth and comfort underfoot, balancing the modern lines of the space with a sense of everyday livability. Recessed ceiling lighting provides subtle, even illumination, keeping the room serene during the day and relaxed in the evening. The thoughtful layout offers generous wall space and flexibility for furniture placement while maintaining an open, uncluttered aesthetic. Designed for both rest and retreat, this master suite reflects a refined, modern approach to luxury living—bright, quiet, and intentionally simple, with every detail focused on comfort, light, and timeless appeal.
Find the right local pro for your project
 DJK Custom Homes
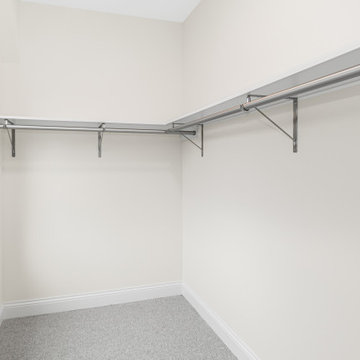
This clean and functional walk-in closet features an efficient open shelving and hanging system designed for everyday organization. Soft neutral walls, plush carpeting, and natural light create a bright, uncluttered space that maximizes storage while maintaining a simple, modern aesthetic.
 DJK Custom Homes
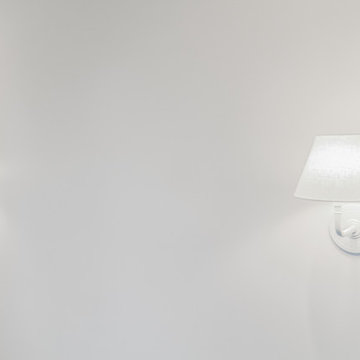
This custom rowhome secondary bedroom is designed to feel calm, bright, and thoughtfully finished. Crisp white walls create a clean backdrop, while soft neutral carpeting adds warmth and comfort underfoot. A black-framed window brings in natural light and views of the outdoors, balancing the room’s modern simplicity. Wall-mounted sconce lights provide subtle, ambient illumination and free up space, reinforcing the bedroom’s uncluttered and refined aesthetic. Ideal for guests or family members, this bedroom blends comfort, functionality, and timeless modern design.
 DJK Custom Homes
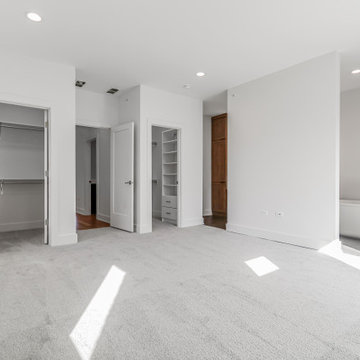
This master bedroom is a light-filled retreat designed to feel both calm and elevated. Expansive black-framed windows and oversized sliding glass doors flood the space with natural light while creating a seamless connection to the private outdoor balcony. The clean white palette enhances the room’s airy feel, allowing the architecture and natural surroundings to take center stage. Soft, plush carpeting adds warmth and comfort underfoot, balancing the modern lines of the space with a sense of everyday livability. Recessed ceiling lighting provides subtle, even illumination, keeping the room serene during the day and relaxed in the evening. The thoughtful layout offers generous wall space and flexibility for furniture placement while maintaining an open, uncluttered aesthetic. Designed for both rest and retreat, this master suite reflects a refined, modern approach to luxury living—bright, quiet, and intentionally simple, with every detail focused on comfort, light, and timeless appeal.
 DJK Custom Homes
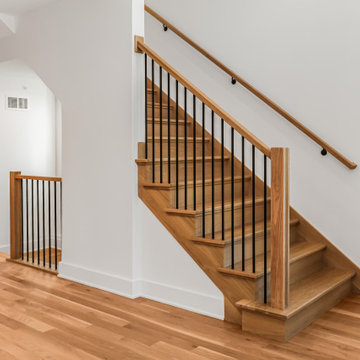
This custom rowhome staircase blends clean modern lines with warm, natural materials to create a light and inviting vertical connection within the home. Natural white oak treads add warmth and texture, while crisp white risers keep the design feeling open and refined. A streamlined railing system featuring a wood handrail paired with slim black metal balusters introduces subtle contrast without overwhelming the space. Designed to feel architectural yet approachable, the staircase enhances natural light flow and complements the home’s overall modern aesthetic.

Sponsored
Columbus, OH
We Design, Build and Renovate

CHC & Family Developments
Industry Leading General Contractors in Franklin County, Ohio
 DJK Custom Homes
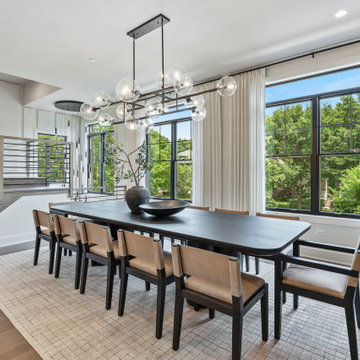
Elegant modern dining space featuring a long black dining table paired with beige leather upholstered chairs, illuminated by a statement chandelier with multiple glass globes. Large black-framed windows with white drapery flood the room with natural light, offering views of lush greenery. A neutral area rug, built-in cabinetry, and open shelving add functionality and style, while an indoor plant centerpiece enhances the contemporary, airy atmosphere.
 DJK Custom Homes
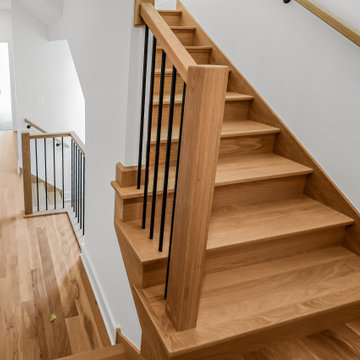
This custom rowhome staircase serves as a striking architectural feature, combining clean modern lines with warm natural materials. White oak treads and substantial wood newel posts add richness and durability, while slim black metal balusters keep the design open and visually light. The open landings and multiple levels allow natural light to flow through the space, enhancing the home’s airy, connected feel. Designed with both form and function in mind, this staircase creates a seamless transition between levels while reinforcing the home’s refined modern aesthetic.
 DJK Custom Homes
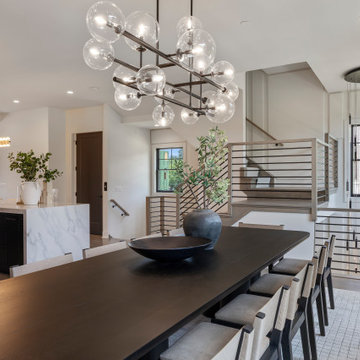
Elegant modern dining space featuring a long black dining table paired with beige leather upholstered chairs, illuminated by a statement chandelier with multiple glass globes. Large black-framed windows with white drapery flood the room with natural light, offering views of lush greenery. A neutral area rug, built-in cabinetry, and open shelving add functionality and style, while an indoor plant centerpiece enhances the contemporary, airy atmosphere.
 DJK Custom Homes
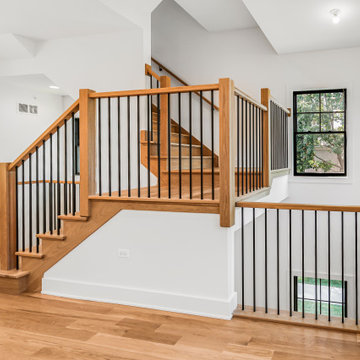
This custom rowhome staircase serves as a striking architectural feature, combining clean modern lines with warm natural materials. White oak treads and substantial wood newel posts add richness and durability, while slim black metal balusters keep the design open and visually light. The open landings and multiple levels allow natural light to flow through the space, enhancing the home’s airy, connected feel. Designed with both form and function in mind, this staircase creates a seamless transition between levels while reinforcing the home’s refined modern aesthetic.
 DJK Custom Homes
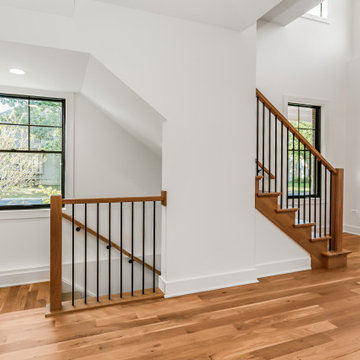
This custom rowhome staircase blends clean modern lines with warm, natural materials to create a light and inviting vertical connection within the home. Natural white oak treads add warmth and texture, while crisp white risers keep the design feeling open and refined. A streamlined railing system featuring a wood handrail paired with slim black metal balusters introduces subtle contrast without overwhelming the space. Designed to feel architectural yet approachable, the staircase enhances natural light flow and complements the home’s overall modern aesthetic.
 DJK Custom Homes
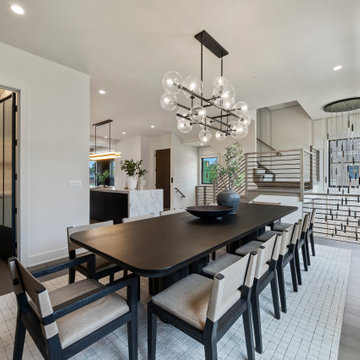
Elegant modern dining space featuring a long black dining table paired with beige leather upholstered chairs, illuminated by a statement chandelier with multiple glass globes. Large black-framed windows with white drapery flood the room with natural light, offering views of lush greenery. A neutral area rug, built-in cabinetry, and open shelving add functionality and style, while an indoor plant centerpiece enhances the contemporary, airy atmosphere.


 DJK Custom Homes
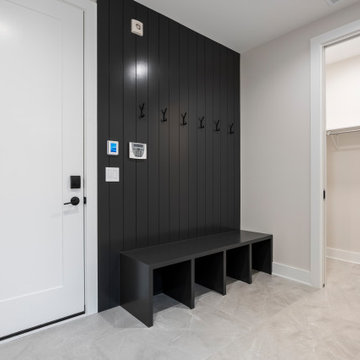
Sleek, modern mudroom featuring a striking black vertical shiplap accent wall with hooks, integrated black bench with cubby storage, large format light gray tile flooring, and a bright white door. The space includes an adjacent closet for additional storage, creating a functional yet stylish entry transition area.
 DJK Custom Homes
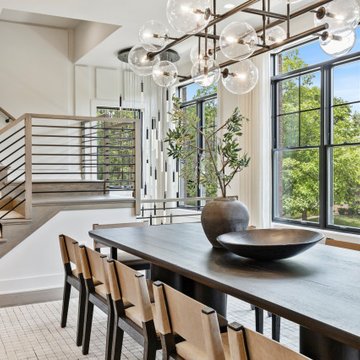
Elegant modern dining space featuring a long black dining table paired with beige leather upholstered chairs, illuminated by a statement chandelier with multiple glass globes. Large black-framed windows with white drapery flood the room with natural light, offering views of lush greenery. A neutral area rug, built-in cabinetry, and open shelving add functionality and style, while an indoor plant centerpiece enhances the contemporary, airy atmosphere.

 Pheasant Hill Homes Ltd.
Small minimalist light wood floor single front door photo in Vancouver with yellow walls

 Cantoni
A Dallas couple enlisted our dynamic duo Josh Delafuente and Elizabeth Lewis to create a colorful home inspired by their Indian heritage and passion for entertaining….and it’s dazzling!
To read the full story, click here: http://cantoni.com/interior-design-services/projects/a-dazzling-dallas-dwelling/
Photos by Terri Glanger

Sponsored
Sunbury, OH

J.Holderby - Renovations
Franklin County's Leading General Contractors - 2X Best of Houzz!
 DJK Custom Homes
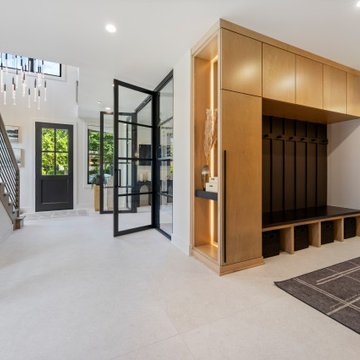
Sleek and functional mudroom featuring custom light wood built-in cabinetry with long black hardware, concealed storage, and open cubbies for seating and shoe organization. A central runner rug adds texture, while a decorative niche with LED accent lighting, pampas grass décor, and minimalist modern art create an elevated entryway feel. Neutral walls, recessed lighting, and light flooring keep the space bright and airy, blending utility with contemporary sophistication.


 Drewett Works
This homage to prairie style architecture located at The Rim Golf Club in Payson, Arizona was designed for owner/builder/landscaper Tom Beck.
This home appears literally fastened to the site by way of both careful design as well as a lichen-loving organic material palatte. Forged from a weathering steel roof (aka Cor-Ten), hand-formed cedar beams, laser cut steel fasteners, and a rugged stacked stone veneer base, this home is the ideal northern Arizona getaway.
Expansive covered terraces offer views of the Tom Weiskopf and Jay Morrish designed golf course, the largest stand of Ponderosa Pines in the US, as well as the majestic Mogollon Rim and Stewart Mountains, making this an ideal place to beat the heat of the Valley of the Sun.
Designing a personal dwelling for a builder is always an honor for us. Thanks, Tom, for the opportunity to share your vision.
Project Details | Northern Exposure, The Rim – Payson, AZ
Architect: C.P. Drewett, AIA, NCARB, Drewett Works, Scottsdale, AZ
Builder: Thomas Beck, LTD, Scottsdale, AZ
Photographer: Dino Tonn, Scottsdale, AZ
90