
Search results for "Modern kitchen brick backsplash" in Home Design Ideas

 Vance Vetter Homes
SJB
Inspiration for an eclectic l-shaped vinyl floor eat-in kitchen remodel with a double-bowl sink, flat-panel cabinets, green cabinets, solid surface countertops, gray backsplash, brick backsplash, stainless steel appliances and an island
Inspiration for an eclectic l-shaped vinyl floor eat-in kitchen remodel with a double-bowl sink, flat-panel cabinets, green cabinets, solid surface countertops, gray backsplash, brick backsplash, stainless steel appliances and an island

 Fireclay Tile
This farmhouse kitchen backsplash in a grey brick herringbone pattern transforms a 200-year-old home into rustic and homey retreat. Love farmhouse style? Try our glazed thin Brick colors today: https://www.fireclaytile.com/samples/brick
TILE SHOWN
Glazed Thin Brick in Klamath
 Kitchen Tune-Up, Glen Rock
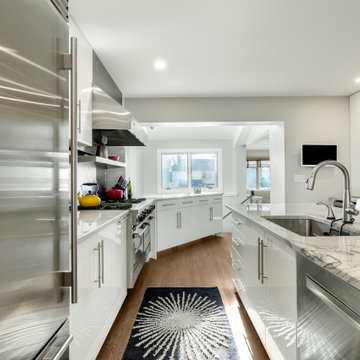
This modern kitchen features sleek white gloss slab cabinets paired with durable quartzite countertops. A stacked brick subway tile backsplash complements the stainless steel appliances and hardware, creating a bright and cohesive space that balances contemporary finishes with functional everyday design.
Find the right local pro for your project

 Imagine Remodeling
This beautiful kitchen remodel has a modern farmhouse vibe with elements of upscale comfort. From the kitchen island oven, ample power outlets, butcher block kitchen island countertops, and the farmhouse sink to the patterned backsplash behind the oven and wooden hood, it truly is a unique and stunning space.

 Geoff Chick & Associates
Beach style dark wood floor and brown floor kitchen photo in Miami with a farmhouse sink, shaker cabinets, white cabinets, stainless steel appliances, an island and gray countertops
 Imagine Remodeling
This beautiful kitchen remodel has a modern farmhouse vibe with elements of upscale comfort. From the kitchen island oven, ample power outlets, butcher block kitchen island countertops, and the farmhouse sink to the patterned backsplash behind the oven and wooden hood, it truly is a unique and stunning space.

 The Lee W. Robinson Company
A custom stained glass window sits above the farmhouse sink. The farmhouse table with bench seating waits for a family to fill it for breakfast.
Inspiration for a large farmhouse brick floor eat-in kitchen remodel in Louisville with a farmhouse sink, shaker cabinets, white cabinets, white backsplash and stainless steel appliances
Inspiration for a large farmhouse brick floor eat-in kitchen remodel in Louisville with a farmhouse sink, shaker cabinets, white cabinets, white backsplash and stainless steel appliances

Sponsored
Westerville, OH

Custom Home Works
Franklin County's Award-Winning Design, Build and Remodeling Expert

 avenue design inc
Aia photography
Example of a mid-sized minimalist galley concrete floor open concept kitchen design in Toronto with a double-bowl sink, flat-panel cabinets, gray cabinets, quartz countertops, gray backsplash, terra-cotta backsplash, stainless steel appliances and an island
Example of a mid-sized minimalist galley concrete floor open concept kitchen design in Toronto with a double-bowl sink, flat-panel cabinets, gray cabinets, quartz countertops, gray backsplash, terra-cotta backsplash, stainless steel appliances and an island

 Megan Dent
Scott Amundson
Mid-sized mid-century modern galley medium tone wood floor and brown floor eat-in kitchen photo in Minneapolis with a single-bowl sink, flat-panel cabinets, medium tone wood cabinets, quartz countertops, white backsplash, stainless steel appliances, an island and white countertops
Mid-sized mid-century modern galley medium tone wood floor and brown floor eat-in kitchen photo in Minneapolis with a single-bowl sink, flat-panel cabinets, medium tone wood cabinets, quartz countertops, white backsplash, stainless steel appliances, an island and white countertops
 Sun Design Remodeling Specialists, Inc.
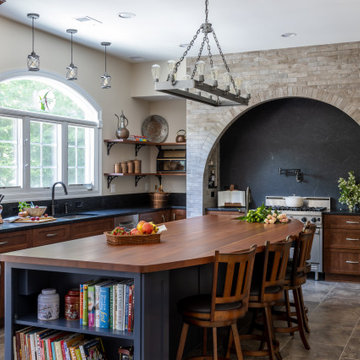
A one-of-a-kind kitchen
that catered to our clients needs. The
new kitchen is a chef and entertainer’s
dream. The space now boasts a
grandness that can comfortably hold
numerous guests without strain, while
also being utilitarian and easy to
move around in.

 Kitchen & Bath Design + Construction
Detailing such as floating shelves, LED lighting, clean lines and easy care materials are what people are looking for as they redo their kitchens. Photo by Chrissy Racho

 erikajmccarthy
Kitchen - modern l-shaped medium tone wood floor kitchen idea in Toronto with an undermount sink, flat-panel cabinets, white cabinets, multicolored backsplash, black appliances, an island and white countertops

 Emerald Coast Real Estate Photography
© Will Sullivan, Emerald Coat Real Estate Photography, LLC
Example of a classic formal and open concept living room design in Miami with white walls, no tv, a standard fireplace and a tile fireplace
Example of a classic formal and open concept living room design in Miami with white walls, no tv, a standard fireplace and a tile fireplace

Sponsored
Fredericksburg, OH

High Point Cabinets
Columbus' Experienced Custom Cabinet Builder | 4x Best of Houzz Winner

 designpad architecture - Patrick Perez Architect
Minimalist l-shaped medium tone wood floor and brown floor kitchen photo in San Francisco with flat-panel cabinets, quartz countertops, white backsplash, stone slab backsplash, stainless steel appliances, an island and dark wood cabinets

 Traditions in Tile
Our stocked stacked stone comes in easy to handle 6x12 mesh mounted pieces that interlock for a seamless fit every time. The wide variation in colors create a beautiful feature on a fireplace, backsplash or any accent wall.

 Ulrich Inc
Ulrich Designer: Jeannie Fulton
Photography by Peter Rymwid
This modern/transitional kitchen was designed to meld comfortably with a 1910 home. This photo highlights the lovely custom-designed and built cabinets by Draper DBS that feature a gray pearl finish that brings an understated elegance to the semblance of a "white kitchen". White calcutta marble tops and backsplashes add to the clean feel and flow of the space. Also featured is a custom designed and manufactured stainless steel range hood by Rangecraft. Contact us at Ulrich for more of the secrets that we hid in this lovely kitchen - there is much much more than meets the eye!

 Drury Design
A custom oil-rubbed bronze hood was designed to create a striking focal point upon entering the room. The white pillowed edge subway tile gives dimension and texture to the space and blends seamlessly with the white beaded inset cabinets. The dark granite countertop on white perimeter cabinets gives this kitchen a traditional feel, but by installing a light quartz countertop on the dark cherry island a contemporary flair is added to the space. This allows for an overall transitional design.

Sponsored
Plain City, OH

The Creative Kitchen Company
Columbus Area Kitchen Remodeling and Refacing Professional

 Dream Kitchens
Mid-sized minimalist single-wall dark wood floor and brown floor eat-in kitchen photo in Detroit with an undermount sink, shaker cabinets, white cabinets, quartz countertops, white backsplash, subway tile backsplash, stainless steel appliances, an island and white countertops

 KW Designs
Inspiration for a modern l-shaped light wood floor and beige floor kitchen remodel in San Diego with an undermount sink, flat-panel cabinets, medium tone wood cabinets, white backsplash, stainless steel appliances, an island and white countertops

 Ferguson Bath, Kitchen & Lighting Gallery
Inspiration for a huge transitional l-shaped medium tone wood floor and brown floor kitchen remodel with a farmhouse sink, shaker cabinets, white cabinets, marble countertops, beige backsplash, glass tile backsplash, stainless steel appliances and an island
163