
Search results for "Modern kitchen brick backsplash" in Home Design Ideas

 Ferguson Bath, Kitchen & Lighting Gallery
Inspiration for a huge transitional l-shaped medium tone wood floor and brown floor kitchen remodel with a farmhouse sink, shaker cabinets, white cabinets, marble countertops, beige backsplash, glass tile backsplash, stainless steel appliances and an island

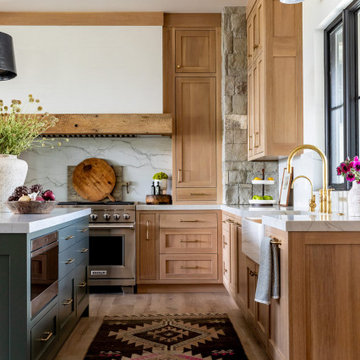
Find the right local pro for your project

 FINNE Architects
The Magnolia Renovation has been primarily concerned with the design of a new, highly crafted modern kitchen in a traditional home located in the Magnolia neighborhood of Seattle. The kitchen design relies on the creation of a very simple continuous space that is occupied by highly crafted pieces of furniture, cabinets and fittings. Materials such as steel, bronze, bamboo, stained elm, woven cattail, and sea grass are used in juxtaposition, allowing each material to benefit from adjacent contrasts in texture and color.
The existing kitchen and dining room consisted of separate rooms with a dividing wall. This wall was removed to create a long, continuous, east-west space, approximately 34 feet long, with cabinets and counters along each wall. The west end of the space has glass doors and views to the Puget Sound. The east end also has glass doors, leading to a small garden space. In the center of the new kitchen/dining space, we designed two long, custom tables from reclaimed elm planks (20" wide, 2" thick). The first table is a working kitchen island, the second table is the dining table. Both tables have custom blued-steel bases with laser-cut bronze overlay. We also designed custom stools with blued-steel bases and woven cattail rush seats. The lighting of the kitchen consists of 15 small, candle-like fixtures arranged in a random array with custom steel brackets. The cabinets are custom designed, with bleached Alaskan yellow cedar frames and bamboo panels. The counters are a dark limestone with a beautiful stone mosaic backsplash with a bamboo-like pattern. Adjacent to the backsplash is a long horizontal window with a “beargrass” resin panel placed on the interior side of the window. The “beargrass” panel contains actual sea grasses, which are backlit by the window behind the panel.
Photo: Benjamin Benschneider

 Interiors by J. Curry
Mid-sized mid-century modern u-shaped medium tone wood floor and beige floor eat-in kitchen photo with an undermount sink, flat-panel cabinets, medium tone wood cabinets, quartz countertops, gray backsplash, subway tile backsplash, stainless steel appliances, an island and white countertops

 Taylor Design Studio
Adrienne DeRosa
Example of a mid-sized farmhouse light wood floor eat-in kitchen design in Cleveland with a farmhouse sink, shaker cabinets, blue cabinets, marble countertops, multicolored backsplash, stainless steel appliances and an island
Example of a mid-sized farmhouse light wood floor eat-in kitchen design in Cleveland with a farmhouse sink, shaker cabinets, blue cabinets, marble countertops, multicolored backsplash, stainless steel appliances and an island

 Fireclay Tile
Breezy beadboard paneling complements this kitchen's navy brick backsplash, serving up subtle nods to nautical style.
Brick Shown: Appalachian
Example of a large beach style l-shaped medium tone wood floor and brown floor eat-in kitchen design in Tampa with a farmhouse sink, white cabinets, blue backsplash, brick backsplash, stainless steel appliances, an island and gray countertops
Example of a large beach style l-shaped medium tone wood floor and brown floor eat-in kitchen design in Tampa with a farmhouse sink, white cabinets, blue backsplash, brick backsplash, stainless steel appliances, an island and gray countertops

Sponsored
Columbus, OH

Hope Restoration & General Contracting
Columbus Design-Build, Kitchen & Bath Remodeling, Historic Renovations

 Solitude Homes
Example of a large country l-shaped light wood floor and beige floor open concept kitchen design in Boise with a farmhouse sink, shaker cabinets, white cabinets, quartz countertops, white backsplash, subway tile backsplash, stainless steel appliances, an island and white countertops

 Imagine Remodeling
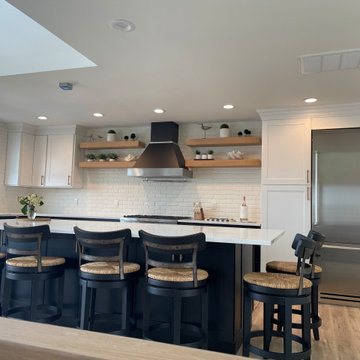
This beautiful kitchen remodel has a modern farmhouse vibe with elements of upscale comfort. From the kitchen island oven, ample power outlets, butcher block kitchen island countertops, and the farmhouse sink to the patterned backsplash behind the oven and wooden hood, it truly is a unique and stunning space.
 Kitchen Magician
The black chimney hood and white upper cabinets, with island seating in the foreground.
Inspiration for a light wood floor and beige floor kitchen remodel with shaker cabinets, white cabinets, quartz countertops, white backsplash, brick backsplash, stainless steel appliances, an island and white countertops
Inspiration for a light wood floor and beige floor kitchen remodel with shaker cabinets, white cabinets, quartz countertops, white backsplash, brick backsplash, stainless steel appliances, an island and white countertops

 Surfaces USA
Mel Carll
Trendy l-shaped kitchen photo in Los Angeles with recessed-panel cabinets, gray cabinets, multicolored backsplash, stone slab backsplash, white appliances and an island
Trendy l-shaped kitchen photo in Los Angeles with recessed-panel cabinets, gray cabinets, multicolored backsplash, stone slab backsplash, white appliances and an island

 Medallion Cabinetry
Mid-sized transitional l-shaped medium tone wood floor and brown floor eat-in kitchen photo in Minneapolis with an undermount sink, beaded inset cabinets, dark wood cabinets, quartzite countertops, white backsplash, brick backsplash, paneled appliances, an island and white countertops

 Distinctive Interior Designs
Kitchen - country medium tone wood floor and beige floor kitchen idea in Philadelphia with a farmhouse sink, shaker cabinets, gray cabinets, quartz countertops, multicolored backsplash, brick backsplash, stainless steel appliances, an island and beige countertops
Sponsored
Columbus, OH
Hope Restoration & General Contracting
Columbus Design-Build, Kitchen & Bath Remodeling, Historic Renovations

 Justin Doyle Homes
This award winning kitchen photo was the top Pinned photo from Housetrends.com in 2016!
Example of a farmhouse dark wood floor kitchen design in Cincinnati with a farmhouse sink, granite countertops, brick backsplash and an island
Example of a farmhouse dark wood floor kitchen design in Cincinnati with a farmhouse sink, granite countertops, brick backsplash and an island

 Quarry Mill
Whittier natural thin stone veneer from the Quarry Mill creates a polish look on the exterior of this residential home. Whitter is a natural quartzite veneer in the dimensional ledgestone style. The pieces of stone are all 3” in height with lengths varying from 6”-18”. Whittier is predominantly white with some cream and light grey tones. The stone will also have some soft brown natural veining within the pieces and softly sparkle in the light. The pieces have been sawn on five sides including the top, bottom, ends, and back. The front shows the split face of the stone with a sandpaper like texture. Installation can be done with or without a mortar joint between the pieces. Whittier is a premium quality imported stone that we have in stock and ready to ship.

 Michelle Lord Interiors
Mid-century kitchen, casual dining room
Mid-sized 1950s dining room photo in Los Angeles
Mid-sized 1950s dining room photo in Los Angeles
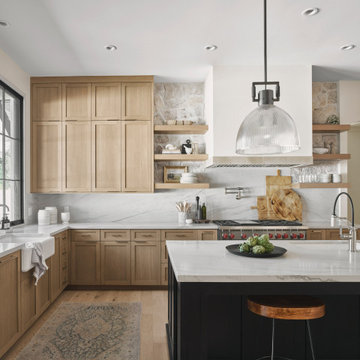


Sponsored
Columbus, OH
Hope Restoration & General Contracting
Columbus Design-Build, Kitchen & Bath Remodeling, Historic Renovations

 Standard Kitchen & Bath
Inspiration for a large transitional galley dark wood floor and brown floor open concept kitchen remodel with a farmhouse sink, shaker cabinets, quartz countertops, brown backsplash, brick backsplash, stainless steel appliances and an island
 Kitchen Tune-Up, Glen Rock
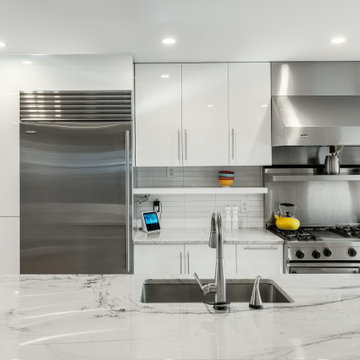
This modern kitchen features sleek white gloss slab cabinets paired with striking quartzite countertops and a stacked brick subway tile backsplash. Stainless steel appliances, including a professional range and integrated refrigerator, complement the metallic range hood, creating a clean, contemporary culinary space.

 Jensen C. Vasil Architect PC
Jennifer Brown
Bedroom - large scandinavian master light wood floor bedroom idea in New York with gray walls, a standard fireplace and a stone fireplace
Bedroom - large scandinavian master light wood floor bedroom idea in New York with gray walls, a standard fireplace and a stone fireplace
164