
Search results for "Modern kitchen brick backsplash" in Home Design Ideas

 Kimberley Bryan
Photo: Kimberley Bryan © 2014 Houzz
Example of a country galley dark wood floor open concept kitchen design in Seattle with glass-front cabinets, white cabinets, white backsplash, subway tile backsplash, paneled appliances and an island
Example of a country galley dark wood floor open concept kitchen design in Seattle with glass-front cabinets, white cabinets, white backsplash, subway tile backsplash, paneled appliances and an island
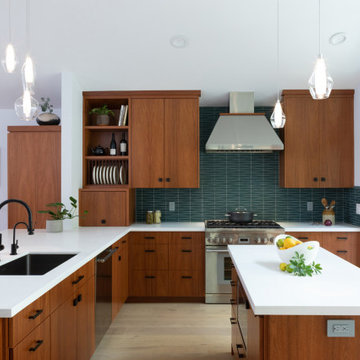
 Wendy Wilson & Associates
Inspiration for a mid-sized modern light wood floor and vaulted ceiling eat-in kitchen remodel in Los Angeles with an undermount sink, flat-panel cabinets, medium tone wood cabinets, quartz countertops, glass tile backsplash, stainless steel appliances, white countertops, blue backsplash and an island

 Sklar Studios
Movin on up from the tract homes of the Valley to the Ranch takes a shift in mindset, yet this couple also wanted to keep it real and practical for their growing family, house full of pets, and casual lifestyle. Inspired by a modern farmhouse aesthetic, this home was taken down to the bones and updated with a personal style of comfortable elegance while keeping the kids in mind.
Find the right local pro for your project

 Eden Mosaic Tile
Kitchen Backsplash: Eden Mosaic Tile Modern Random Mixed Tile With White Glass And Textured Metal - EMT_122-MIX-MRFP
This very unique metal mosaic tile is ideal for stainless steel backsplashes. This interlocking mosaic features random length linear brick shaped stainless steel tiles and white glass tiles. There are actually three different types of stainless steel finishes on this mosaic including polished mirror stainless steel, renticulate pattern and fingerprint pattern. The three stainless finishes and white glass give this metal mosaic tile a wonderful level of depth and a unique quality that can’t be compared to plain single color tiles. The tiles in this sheet are mounted on a nylon mesh which allows for an easy installation.

 Acumen Builders
Styled by - Geralyn Gormley of Acumen Builders
Inspiration for a mid-sized rustic single-wall concrete floor and gray floor open concept kitchen remodel in Phoenix with dark wood cabinets, blue backsplash, stainless steel appliances, an island, an undermount sink, shaker cabinets, quartzite countertops and glass tile backsplash
Inspiration for a mid-sized rustic single-wall concrete floor and gray floor open concept kitchen remodel in Phoenix with dark wood cabinets, blue backsplash, stainless steel appliances, an island, an undermount sink, shaker cabinets, quartzite countertops and glass tile backsplash

 Fireclay Tile
This contemporary kitchen proves you don’t need a big backsplash to make a big impression. Glazed Thin Brick in Lewis Range infuses the perfect dose of texture into this charming space, creating an eye-catching organic focal point with only 4 rows of brick.
DESIGN
Maredi Design
PHOTOS
Jamie Kelter Davis
Brick SHOWN
Lewis Range Brick

 Revive Remodeling LLC
These roll out shelves are super handy for access of items
Inspiration for a large cottage medium tone wood floor and brown floor kitchen pantry remodel in Portland with an undermount sink, shaker cabinets, medium tone wood cabinets, quartz countertops, brick backsplash, stainless steel appliances, an island and white countertops
Inspiration for a large cottage medium tone wood floor and brown floor kitchen pantry remodel in Portland with an undermount sink, shaker cabinets, medium tone wood cabinets, quartz countertops, brick backsplash, stainless steel appliances, an island and white countertops

Sponsored
Columbus, OH

Trish Takacs Design
Award Winning & Highly Skilled Kitchen & Bath Designer in Columbus

 Hansen Architects, P.C.
Atlantic Archives, Richard Leo Johnson
Example of a classic kitchen design in Jacksonville with raised-panel cabinets, white cabinets and stainless steel appliances
Example of a classic kitchen design in Jacksonville with raised-panel cabinets, white cabinets and stainless steel appliances

 New England Kitchen Design Center
Brookhaven Cabinetry, Vista door, Cherry wood, Bistro finish. Granite countertops, Kashmere White honed.
Mid-sized minimalist l-shaped ceramic tile and beige floor eat-in kitchen photo in New York with a double-bowl sink, flat-panel cabinets, dark wood cabinets, quartz countertops, gray backsplash, subway tile backsplash, stainless steel appliances and no island
Mid-sized minimalist l-shaped ceramic tile and beige floor eat-in kitchen photo in New York with a double-bowl sink, flat-panel cabinets, dark wood cabinets, quartz countertops, gray backsplash, subway tile backsplash, stainless steel appliances and no island

 C K Cabinetry and Design, LLC
Photography by Jeffrey Volker
Inspiration for a craftsman u-shaped medium tone wood floor eat-in kitchen remodel in Orange County with a drop-in sink, recessed-panel cabinets, medium tone wood cabinets, granite countertops, beige backsplash, stone tile backsplash, stainless steel appliances and an island
Inspiration for a craftsman u-shaped medium tone wood floor eat-in kitchen remodel in Orange County with a drop-in sink, recessed-panel cabinets, medium tone wood cabinets, granite countertops, beige backsplash, stone tile backsplash, stainless steel appliances and an island

 CAVdesign
Living room - modern open concept light wood floor living room idea in New York with beige walls, a standard fireplace, a tile fireplace and a wall-mounted tv

 Kimball Modern Design + Interiors
Dane Cronin
Example of a transitional enclosed kitchen design in Denver with an undermount sink, shaker cabinets, dark wood cabinets, wood countertops, red backsplash, brick backsplash, stainless steel appliances and an island
Example of a transitional enclosed kitchen design in Denver with an undermount sink, shaker cabinets, dark wood cabinets, wood countertops, red backsplash, brick backsplash, stainless steel appliances and an island
 C K Cabinetry and Design, LLC
Photography by Jeffrey Volker
Example of an arts and crafts u-shaped medium tone wood floor eat-in kitchen design in Orange County with a drop-in sink, recessed-panel cabinets, medium tone wood cabinets, granite countertops, beige backsplash, stone tile backsplash, stainless steel appliances and an island
Example of an arts and crafts u-shaped medium tone wood floor eat-in kitchen design in Orange County with a drop-in sink, recessed-panel cabinets, medium tone wood cabinets, granite countertops, beige backsplash, stone tile backsplash, stainless steel appliances and an island

Sponsored
Fredericksburg, OH

High Point Cabinets
Columbus' Experienced Custom Cabinet Builder | 4x Best of Houzz Winner

 Sawhill Kitchens
Rustic Farmhouse Kitchen with a Modern Twist by Sawhill Custom Kitchens & Design in Minneapolis. To learn more details about this showroom display remodel project and all of the amazing functionality hidden throughout, visit https://sawhillkitchens.com/kitchen-showroom-modern-farmhouse-with-a-rustic-twist/ to read our blog featuring this project.

 Kitchen Trends
Small arts and crafts galley medium tone wood floor kitchen photo in Seattle with an undermount sink, shaker cabinets, white cabinets, quartz countertops, white backsplash, subway tile backsplash and stainless steel appliances


 NDG Architecture
The bar has an adjacent wine cellar with two walls of class for an expanded look.
Example of a mountain style seated home bar design in Denver
Example of a mountain style seated home bar design in Denver



 Imagine Remodeling
This beautiful kitchen remodel has a modern farmhouse vibe with elements of upscale comfort. From the kitchen island oven, ample power outlets, butcher block kitchen island countertops, and the farmhouse sink to the patterned backsplash behind the oven and wooden hood, it truly is a unique and stunning space.

Inspiration for a small modern l-shaped porcelain tile open concept kitchen remodel in Miami with an undermount sink, flat-panel cabinets, gray cabinets, quartz countertops, white backsplash, glass tile backsplash, stainless steel appliances and an island

 Maletz Design
Townhouse renovation in Brooklyn: We redesigned the rear end of the house as an expanded family kitchen with a back door to the deck. We also added a new connection from the entrance hall to the kitchen and fit a small powder room under the stairs. The old windows and doors were replaced with new, larger ones, and the entire kitchen was gutted and refitted with new cabinetry and a banquette dining area. The space was designed to take advantage of the bright southern exposure, with lots of white materials, grounded by the dark base cabinets.
Photos by Maletz Design
170