
Search results for "Modern kitchen brick backsplash" in Home Design Ideas

 De Tomes
3x6 Tumbled Ivory Trav, Bliss Spa Glass and Stone Mosaic
Inspiration for a mid-sized transitional u-shaped eat-in kitchen remodel in Seattle with an undermount sink, recessed-panel cabinets, distressed cabinets, granite countertops, beige backsplash, stone tile backsplash, white appliances and a peninsula
Inspiration for a mid-sized transitional u-shaped eat-in kitchen remodel in Seattle with an undermount sink, recessed-panel cabinets, distressed cabinets, granite countertops, beige backsplash, stone tile backsplash, white appliances and a peninsula

 Basalt Design Studio
Inspiration for a modern kitchen remodel in Salt Lake City with gray cabinets, quartz countertops, red backsplash, ceramic backsplash, black appliances and white countertops

 Bud Polley's Floor Center
Inspiration for a mid-sized timeless l-shaped open concept kitchen remodel in Columbus with raised-panel cabinets, white cabinets, granite countertops, beige backsplash, stone tile backsplash and an island
Find the right local pro for your project
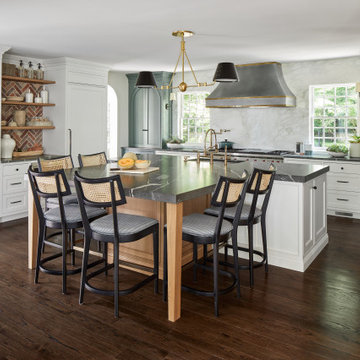
 Michael Robert Construction
Example of a transitional u-shaped medium tone wood floor and brown floor open concept kitchen design in New York with an undermount sink, recessed-panel cabinets, white cabinets, marble countertops, multicolored backsplash, marble backsplash, paneled appliances, an island and multicolored countertops

 Plain & Posh
This large kitchen was desperately needing a refresh. It was far to traditional for the homeowners taste. Additionally, there was no direct path to the dining room as you needed to enter through a butlers pantry. I opened up two doorways into the kitchen from the dining room, which allowed natural light to flow in. The former butlers pantry was then sealed up and became part of the formerly to small pantry. The homeowners now have a 13' long walk through pantry, accessible from both the new bar area and the kitchen.


 cocoon home design
debra szidon
Kitchen - 1950s l-shaped kitchen idea in San Francisco with an undermount sink, flat-panel cabinets, green cabinets, solid surface countertops, gray backsplash and an island
Kitchen - 1950s l-shaped kitchen idea in San Francisco with an undermount sink, flat-panel cabinets, green cabinets, solid surface countertops, gray backsplash and an island



 Lippert's Carpet One
Example of a mid-sized tuscan kitchen design with raised-panel cabinets, medium tone wood cabinets, granite countertops, multicolored backsplash, stone tile backsplash and stainless steel appliances

 Sams Brothers, Inc.
What started out as a completely closed in and closed off kitchen has been totally transformed. The design, including the architectural detail, were original Sams Brothers, Inc. concepts. Some features include a mosaic tile backsplash, custom cherry cabinetry, quartz countertops, stainless steel appliances, accent lighting, tile flooring and a custom archway.

 Bohannon Design Team
Inspiration for a mid-sized country u-shaped medium tone wood floor eat-in kitchen remodel in Dallas with a farmhouse sink, recessed-panel cabinets, white cabinets, granite countertops, white backsplash, stainless steel appliances and an island


 Everingham Design
Inspiration for a mid-sized industrial l-shaped slate floor and gray floor eat-in kitchen remodel in Columbus with a farmhouse sink, recessed-panel cabinets, white cabinets, quartz countertops, white backsplash, subway tile backsplash, stainless steel appliances, an island and white countertops

 Savant Design Group
This kitchen won "Kitchen of the Year" - see all photos on my website or other Houzz job.
Photos: Emily Redfield
Inspiration for a rustic u-shaped eat-in kitchen remodel in Denver with an undermount sink, flat-panel cabinets, multicolored backsplash, glass tile backsplash and stainless steel appliances
Inspiration for a rustic u-shaped eat-in kitchen remodel in Denver with an undermount sink, flat-panel cabinets, multicolored backsplash, glass tile backsplash and stainless steel appliances

Sponsored
Columbus, OH

Hope Restoration & General Contracting
Columbus Design-Build, Kitchen & Bath Remodeling, Historic Renovations

 Moda Floors and Interiors
Kitchen Backsplash- Solistone Folia Glass, Arlene Dean Homes
Kitchen - contemporary kitchen idea in Atlanta
Kitchen - contemporary kitchen idea in Atlanta
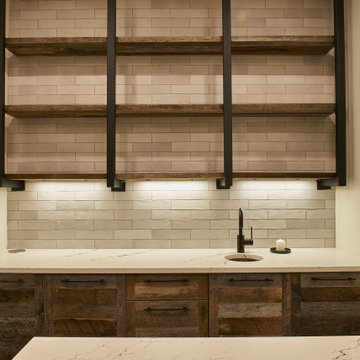
 Black Rock Design | Build
Natural wood colored tones in cabinets and wooden floor bring a special warmth and richness to this Wine/Cava room.
Example of a mid-sized trendy galley medium tone wood floor and brown floor wet bar design with a drop-in sink, floating shelves, medium tone wood cabinets, quartzite countertops, white backsplash, ceramic backsplash and white countertops
Example of a mid-sized trendy galley medium tone wood floor and brown floor wet bar design with a drop-in sink, floating shelves, medium tone wood cabinets, quartzite countertops, white backsplash, ceramic backsplash and white countertops

 House Sprucing
Example of a large cottage u-shaped light wood floor and beige floor open concept kitchen design in Dallas with a farmhouse sink, shaker cabinets, white cabinets, quartzite countertops, gray backsplash, cement tile backsplash, white appliances, an island and white countertops

 Chic & Co.
This small size kitchen has been refurbished from A to Z. The only thing that was kept was the 10 year old cabinets that we're still in great shape. We changed all the hardware on the cabinetry for the square matte black finish that you see which made it look more farmhouse and modern. We changed and enlarged the window above the sink to add more natural light. We worked on a marble look slab behind the stove, surrounded by a white rustic decorative brick to add a more rustic and trendy feel. (The look before was an old brown and beige glass tile backsplash which was dated and darkened the room). All the counters we're changed from old beige laminate, and overused wood butcher block counter on the island - to all white quartz with dark grey veins. All lighting fixtures we're changed with brass and black glass pendants. sink was changed to undermount and our clients chose a beautiful simple black faucet. The island was covered with barn wood to go and get a more rustic feel, old color is a very dark brown which darkened the small kitchen.
Sponsored
Columbus, OH
Hope Restoration & General Contracting
Columbus Design-Build, Kitchen & Bath Remodeling, Historic Renovations

 S.J. Janis Company, Inc.
The kitchen features an under mount sink with nickel touch free faucet. The granite’s movement and red and tan colors are also replicated in the glass wall tile.
Extensive lighting, recessed and under-cabinet were installed in order to illuminate the surfaces.

 Eden Mosaic Tile
Stainless Steel backsplash: Eden Mosaic Tile Modern Random Mixed Tile With White Glass And Textured Metal - EMT_122-MIX-MRFP. This very unique metal mosaic tile is ideal for stainless steel backsplashes. This interlocking mosaic features random length linear brick shaped stainless steel tiles and white glass tiles. There are actually three different types of stainless steel finishes on this mosaic including polished mirror stainless steel, renticulate pattern and fingerprint pattern. The three stainless finishes and white glass give this metal mosaic tile a wonderful level of depth and a unique quality that can’t be compared to plain single color tiles. The tiles in this sheet are mounted on a nylon mesh which allows for an easy installation.

 Linda Allen Designs, Inc. / Live Anywhere, Inc.
Large minimalist l-shaped eat-in kitchen photo in Las Vegas with a double-bowl sink, flat-panel cabinets, medium tone wood cabinets, blue backsplash, glass tile backsplash, stainless steel appliances and an island
220