
Search results for "Modern kitchen brick backsplash" in Home Design Ideas

 ECS Homes
A view into the rear yard through a sliding door and counter height windows that allow for easy serving onto the patio. The massive island and buffet server make it easy to entertain large parties.

 Cossentino & Sons Remodeling & Design Inc.
If you're like most people, you've probably spent a lot of time in a kitchen. Kitchens can be magical places, especially when they're built or remodeled properly. This kitchen boasts open spaces and lots of light. All of the windows in the space make the room feel expansive and bright. The dark soapstone countertops give a bit of necessary contrast to an otherwise very bright room. The island in the center of the kitchen breaks the space up nicely and allows for company in the kitchen. A multi-color terracotta tiled back splash and red oak hardwood floors give this kitchen just the touch of warmth that it needs to pull everything together!

 G. Christianson Construction, Inc.
This beautiful Craftsman style Passive House has a carbon footprint 20% that of a typically built home in Oregon. Its 12-in. thick walls with cork insulation, ultra-high efficiency windows and doors, solar panels, heat pump hot water, Energy Star appliances, fresh air intake unit, and natural daylighting keep its utility bills exceptionally low.
Jen G. Pywell
Find the right local pro for your project
 A&E Custom Metal Fabrication and Welding
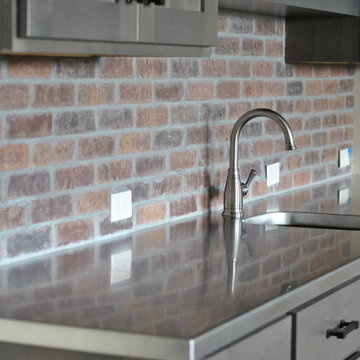
This beautiful stainless steel countertop has a burnished finish. This finish helps to disguise and scratches that may occur over time.
Example of a small trendy single-wall kitchen design in Denver with an integrated sink, raised-panel cabinets, gray cabinets, stainless steel countertops, multicolored backsplash and brick backsplash
Example of a small trendy single-wall kitchen design in Denver with an integrated sink, raised-panel cabinets, gray cabinets, stainless steel countertops, multicolored backsplash and brick backsplash

 Michelle Page
Oceanside glass beveled tile in white.
Mid-sized transitional l-shaped dark wood floor open concept kitchen photo in San Diego with a single-bowl sink, flat-panel cabinets, white cabinets, quartz countertops, white backsplash, glass tile backsplash, stainless steel appliances and an island
Mid-sized transitional l-shaped dark wood floor open concept kitchen photo in San Diego with a single-bowl sink, flat-panel cabinets, white cabinets, quartz countertops, white backsplash, glass tile backsplash, stainless steel appliances and an island

 Demetra Cabinetry San Jose
Inspiration for a mid-sized farmhouse galley medium tone wood floor and brown floor enclosed kitchen remodel in San Francisco with an undermount sink, shaker cabinets, gray cabinets, orange backsplash, brick backsplash, stainless steel appliances, an island, white countertops and solid surface countertops

 STACKLAB
Spanish ceramic Aparici tiles are laid into the hardwood floor with a seamless transition.
Photography: Sean McBride
Open concept kitchen - large traditional single-wall ceramic tile and multicolored floor open concept kitchen idea in Toronto with shaker cabinets, blue cabinets, concrete countertops, white backsplash, stainless steel appliances, an island, a farmhouse sink and porcelain backsplash
Open concept kitchen - large traditional single-wall ceramic tile and multicolored floor open concept kitchen idea in Toronto with shaker cabinets, blue cabinets, concrete countertops, white backsplash, stainless steel appliances, an island, a farmhouse sink and porcelain backsplash



 architype1
Inspiration for a large contemporary l-shaped kitchen remodel in Orange County with a farmhouse sink, shaker cabinets, white cabinets, white backsplash, subway tile backsplash, stainless steel appliances and an island


 Tonic Interiors
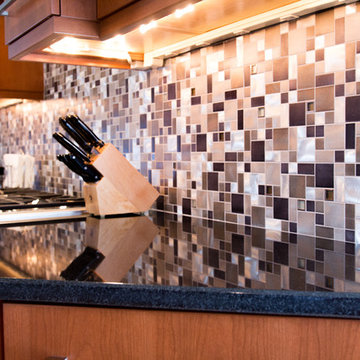
Custom copper epoxy kitchen countertops.
Epoxy countertops are an excellent choice for homeowners in search of a product both beautiful and low-maintenance; extremely heat-resistant, as well as scratch- and chip-proof, they require only a quick wipe with any gentle household cleaner to maintain their shine.

 Isle Designs
Eat-in kitchen - mid-sized coastal u-shaped medium tone wood floor and beige floor eat-in kitchen idea in Boston with an undermount sink, shaker cabinets, white cabinets, quartz countertops, white backsplash, ceramic backsplash, stainless steel appliances, an island and white countertops


 Kitchen & Bath Gallery
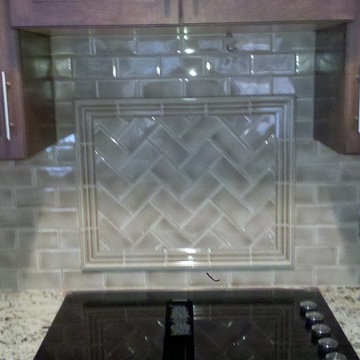
Cancos Gotham Brick tile in light grey. Shower plumbing is the Kohler Artifacts collection all in vintage nickel. Erin Little Photography
Example of a transitional master gray tile and subway tile doorless shower design in Boston with recessed-panel cabinets, dark wood cabinets, a two-piece toilet and a vessel sink
Example of a transitional master gray tile and subway tile doorless shower design in Boston with recessed-panel cabinets, dark wood cabinets, a two-piece toilet and a vessel sink



 True North Builders, Inc.
photography by Amy White at Timberline Creatives (timberlinecreatives.com)
Example of a minimalist u-shaped ceramic tile eat-in kitchen design in Denver with an undermount sink, recessed-panel cabinets, dark wood cabinets, granite countertops, blue backsplash, ceramic backsplash, stainless steel appliances and no island
Example of a minimalist u-shaped ceramic tile eat-in kitchen design in Denver with an undermount sink, recessed-panel cabinets, dark wood cabinets, granite countertops, blue backsplash, ceramic backsplash, stainless steel appliances and no island

 Interiors by Popov
Inspiration for a small modern l-shaped light wood floor and brown floor enclosed kitchen remodel in Seattle with a single-bowl sink, flat-panel cabinets, light wood cabinets, quartz countertops, white backsplash, ceramic backsplash, stainless steel appliances and an island

 Hayasa Flooring Design, Inc
Inspiration for a modern galley medium tone wood floor and brown floor kitchen remodel in San Francisco with flat-panel cabinets, white cabinets, white backsplash, paneled appliances, an island and white countertops




 User
Farmhouse painted wood floor eat-in kitchen photo with a farmhouse sink, open cabinets, wood countertops, white backsplash, subway tile backsplash and stainless steel appliances

 Uptic Studios
Oliver Irwin
Minimalist gray tile and cement tile powder room photo in Seattle with limestone countertops
Minimalist gray tile and cement tile powder room photo in Seattle with limestone countertops

 Kitchen Lift
Example of a mid-sized minimalist l-shaped dark wood floor eat-in kitchen design in Houston with a farmhouse sink, recessed-panel cabinets, white cabinets, granite countertops, white backsplash, subway tile backsplash, stainless steel appliances and an island
223