
Search results for "Modern maple cabinets" in Home Design Ideas
 OSSI Design

Kitchen - modern light wood floor and beige floor kitchen idea in Los Angeles with flat-panel cabinets, beige cabinets, quartzite countertops, beige backsplash, stainless steel appliances and beige countertops

 Kitchen Solvers of Bellevue
This was a cabinet refacing project where the customer went from white RTF to a higher grade “raised panel door” in white painted maple. We also added some very large pot drawers to her drawer storage.
 OSSI Design
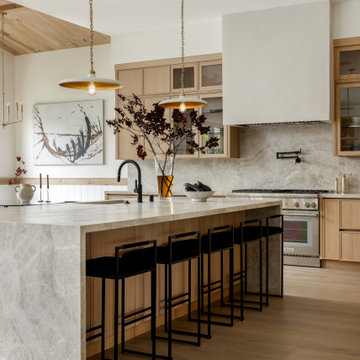
Minimalist light wood floor and beige floor kitchen photo in Los Angeles with flat-panel cabinets, beige cabinets, quartzite countertops, beige backsplash, stainless steel appliances and beige countertops
Find the right local pro for your project
 Cabinets.com
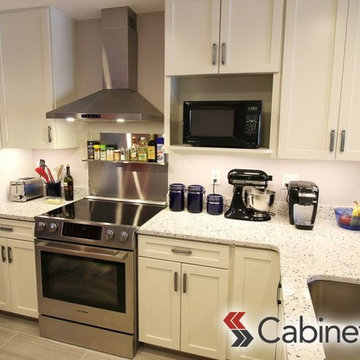
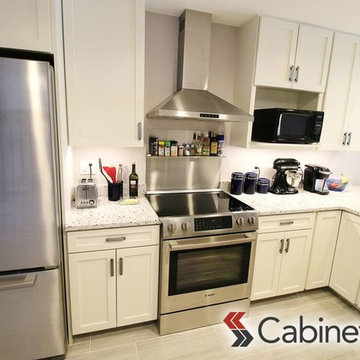
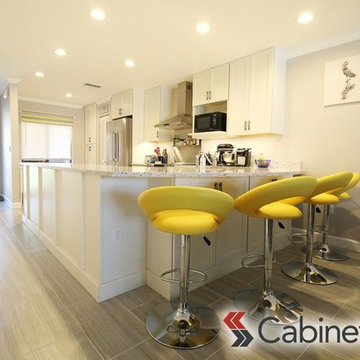
Example of a mid-sized minimalist u-shaped home design design in Tampa with shaker cabinets, white cabinets, stainless steel appliances and a peninsula

 41 West
View of Great Room/Living Room from front entry: 41 West Coastal Retreat Series reveals creative, fresh ideas, for a new look to define the casual beach lifestyle of Naples.
More than a dozen custom variations and sizes are available to be built on your lot. From this spacious 3,000 square foot, 3 bedroom model, to larger 4 and 5 bedroom versions ranging from 3,500 - 10,000 square feet, including guest house options.





 Rockwood Cabinetry
Interior Design by Adapt Design
Inspiration for a mid-sized cottage master gray floor claw-foot bathtub remodel in Portland with shaker cabinets, gray cabinets, an undermount sink, quartz countertops, a hinged shower door and green walls
Inspiration for a mid-sized cottage master gray floor claw-foot bathtub remodel in Portland with shaker cabinets, gray cabinets, an undermount sink, quartz countertops, a hinged shower door and green walls

 Brooks Custom
Maple kitchen island counter top with sealed and oiled finish. Designed by Rafe Churchill, LLC
Inspiration for a mid-sized cottage single-wall eat-in kitchen remodel in New York with an integrated sink, shaker cabinets, blue cabinets, soapstone countertops, white backsplash, stainless steel appliances and an island
Inspiration for a mid-sized cottage single-wall eat-in kitchen remodel in New York with an integrated sink, shaker cabinets, blue cabinets, soapstone countertops, white backsplash, stainless steel appliances and an island
 WR Woodworking
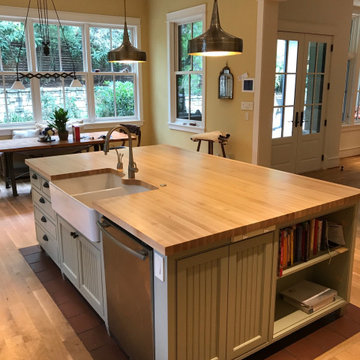
Maple Edge Grain Center Island with a farmhouse double sink. Conversion Varnish finish to seal & protect wood. Low maintenance, no oils, wax or polish. Clean with soap & water, stain & water resistant.

 Denise Quade Design
A tile and glass shower features a shower head rail system that is flanked by windows on both sides. The glass door swings out and in. The wall visible from the door when you walk in is a one inch glass mosaic tile that pulls all the colors from the room together. Brass plumbing fixtures and brass hardware add warmth. Limestone tile floors add texture. Pendants were used on each side of the vanity and reflect in the framed mirror.

 User
UserKitchen remodeling project where we replaced some of the cabinets while refacing the remaining cabinets. The cabinets were done in Maple painted Pearl with FP glaze.

 Thomas Built LLC - Custom Cabinets
Courtney Cooper Johnson
Kitchen - large cottage l-shaped dark wood floor and brown floor kitchen idea in Atlanta with shaker cabinets, gray cabinets, white backsplash, subway tile backsplash, stainless steel appliances, quartz countertops and an island
Kitchen - large cottage l-shaped dark wood floor and brown floor kitchen idea in Atlanta with shaker cabinets, gray cabinets, white backsplash, subway tile backsplash, stainless steel appliances, quartz countertops and an island

Sponsored
Westerville, OH

Custom Home Works
Franklin County's Award-Winning Design, Build and Remodeling Expert

 New Start Kitchens
Example of a mid-sized trendy l-shaped light wood floor enclosed kitchen design in Toronto with a farmhouse sink, raised-panel cabinets, beige cabinets, marble countertops, white backsplash, ceramic backsplash, stainless steel appliances and no island

 Joseph Farrell Architecture
Interior Design by Hurley Hafen
Huge cottage u-shaped concrete floor and brown floor eat-in kitchen photo in San Francisco with an undermount sink, shaker cabinets, white cabinets, beige backsplash, two islands, white appliances, quartz countertops and stone slab backsplash
Huge cottage u-shaped concrete floor and brown floor eat-in kitchen photo in San Francisco with an undermount sink, shaker cabinets, white cabinets, beige backsplash, two islands, white appliances, quartz countertops and stone slab backsplash
 Cabinets.com
Mid-sized minimalist u-shaped eat-in kitchen photo in Tampa with shaker cabinets, white cabinets, stainless steel appliances and a peninsula

 Cabinets Etc
Diamond Cabinets, Maple in the Storm Finish with Tristan Doors on the base, and Montogmery Doors on the wall.
Kitchen - small modern single-wall kitchen idea in San Francisco with shaker cabinets, dark wood cabinets, quartz countertops, a single-bowl sink and multicolored countertops
Kitchen - small modern single-wall kitchen idea in San Francisco with shaker cabinets, dark wood cabinets, quartz countertops, a single-bowl sink and multicolored countertops

Sponsored
Sunbury, OH

J.Holderby - Renovations
Franklin County's Leading General Contractors - 2X Best of Houzz!
 Cabinets.com
Example of a mid-sized minimalist u-shaped home design design in Tampa with shaker cabinets, white cabinets, stainless steel appliances and a peninsula

 Denise Quade Design
A curved bar was located in the walk out basement. The bar was tucked behind in an alcove and a bar height curved table was added into the entertainment area of the basement. Light brown stained maple cabinets were used to build up the top. The cambria quartz countertops were used for the movement and texture it added.
33