
Search results for "Modern maple cabinets" in Home Design Ideas

 Bailey's Cabinets
Cabinet Brand: BaileyTown USA
Wood Species: Maple
Cabinet Finish: White
Door Style: Chesapeake
Countertops: Laminate, Modern edge, Argento Romano color

 Laura Medicus Interiors
This home was a joy to work on! Check back for more information and a blog on the project soon.
Photographs by Jordan Katz
Interior Styling by Kristy Oatman

 Artemisa Marble and Cabinet Inc.
Example of a large minimalist u-shaped marble floor enclosed kitchen design in Miami with a double-bowl sink, solid surface countertops, multicolored backsplash, matchstick tile backsplash, stainless steel appliances, flat-panel cabinets, medium tone wood cabinets and no island
Find the right local pro for your project
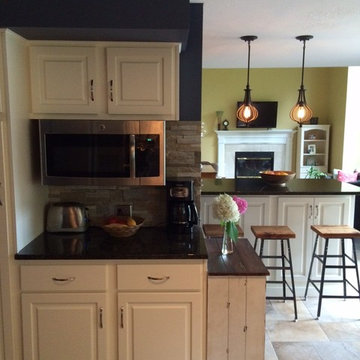
 KITCHEN SOLVERS - La Crosse
This couple wanted a more modern look for their kitchen but didn't want to disrupt the updated floor so refacing was perfect for them. The cabinets were refaced with painted maple doors/fronts and a contrasting granite countertop was installed. We added the peninsula for seating and finished it off with a gorgeous stone backsplash.

 Lauren Levant
Design by Lauren Levant, Photography by Bob Narod, for Jennifer Gilmer Kitchen and Bath
2013 Kitchen + Bath Business Kitchen of the Year, Third Place
Eat-in kitchen - traditional u-shaped medium tone wood floor eat-in kitchen idea in DC Metro with white cabinets, stainless steel appliances, an island, an undermount sink, shaker cabinets, quartz countertops, multicolored backsplash and stone tile backsplash
Eat-in kitchen - traditional u-shaped medium tone wood floor eat-in kitchen idea in DC Metro with white cabinets, stainless steel appliances, an island, an undermount sink, shaker cabinets, quartz countertops, multicolored backsplash and stone tile backsplash
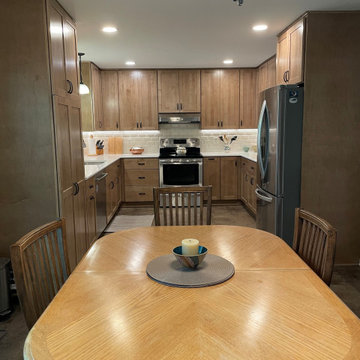
 Kitchen Solvers of Eau Claire
Beautiful kitchen remodeling project where the homeowners wanted to give their kitchen a much-needed new look. We started by removing the peninsula and in its place, we added a new pantry. The soffits were also removed which allowed us to extend the cabinets to the ceiling. We then installed all new cabinets from the Kitchen Solvers Classic Collection line. They went with a maple mission door in a cashew color. To complete the new look, we added a Cambria Dovedale countertop, a beveled 3x6 cream subway tile backsplash and a luxury vinyl tile floor. Now this homeowner has the kitchen they have been dreaming of.

 Living Stone Design + Build
A rustic modern kitchen featuring custom wood cabinetry, stone accents, and sleek energy-efficient appliances, blending functionality with organic elegance in this sustainable mountain home.

Sponsored
Columbus, OH

Hope Restoration & General Contracting
Columbus Design-Build, Kitchen & Bath Remodeling, Historic Renovations

 Studio Dearborn
INTERNATIONAL AWARD WINNER. 2018 NKBA Design Competition Best Overall Kitchen. 2018 TIDA International USA Kitchen of the Year. 2018 Best Traditional Kitchen - Westchester Home Magazine design awards.
The designer's own kitchen was gutted and renovated in 2017, with a focus on classic materials and thoughtful storage. The 1920s craftsman home has been in the family since 1940, and every effort was made to keep finishes and details true to the original construction. For sources, please see the website at www.studiodearborn.com. Photography, Adam Kane Macchia and Timothy Lenz

 Caliber Woodcraft
Eat-in kitchen - mid-sized mediterranean l-shaped ceramic tile and white floor eat-in kitchen idea in Orange County with an undermount sink, recessed-panel cabinets, medium tone wood cabinets, granite countertops, white backsplash, ceramic backsplash, white appliances and an island

 Leicht Westchester-Greenwich
Minimalist single-wall concrete floor home design photo in New York with a double-bowl sink, flat-panel cabinets, gray cabinets, solid surface countertops, brown backsplash, stainless steel appliances and an island

 Rebekah Nicole Interiors
Walk-in shower with pebble floor tiles, square ceramic tiles, and maple wood look slat tile. This bathroom features luxurious brass Kohler plumbing fixtures, a shower niche, and a corner foot ledge.
 Cabinets.com
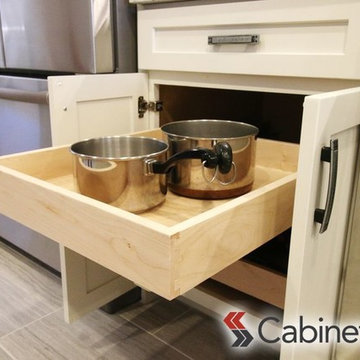
Close up photo of the Roll Out Tray inside a Base Cabinet
Minimalist home design photo in Tampa
Minimalist home design photo in Tampa

 USI Design & Remodeling
Photo of a kitchen renovation feature cabinets finished in Black Licorice and Pure White lacquer. The cabinets are oversized and conceal the appliances with finished wood panels. Unique features include a wall of natural leuders veneer stone with a custom floating ventilation system as a main focal point. Complementing the cabinets are countertops of Satin Cambrian black granite and Honed Calcatta Colorado Marble. Custom hewn wood beams and hand scraped flooring warm the rooms feel against the cool gray walls. Designed and constructed by USI in Southlake Tx.


 Studio Luxe Custom Cabinetry

Stunning coastal kitchen remodel in Cortez, FL. Maple cabinets bring warmth to this clean contemporary design.
Large trendy u-shaped light wood floor and beige floor eat-in kitchen photo with an undermount sink, flat-panel cabinets, light wood cabinets, white backsplash, paneled appliances, an island and gray countertops
Large trendy u-shaped light wood floor and beige floor eat-in kitchen photo with an undermount sink, flat-panel cabinets, light wood cabinets, white backsplash, paneled appliances, an island and gray countertops
 Dynan Construction Management

SRQ Magazine's Home of the Year 2015 Platinum Award for Best Bathroom, Best Kitchen, and Best Overall Renovation
Photo: Raif Fluker
Kitchen - 1950s l-shaped concrete floor kitchen idea in Tampa with flat-panel cabinets, light wood cabinets, gray backsplash, glass tile backsplash and an island
Kitchen - 1950s l-shaped concrete floor kitchen idea in Tampa with flat-panel cabinets, light wood cabinets, gray backsplash, glass tile backsplash and an island

 Studio Luxe Custom Cabinetry

Stunning coastal kitchen remodel in Cortez, FL. Maple cabinets bring warmth to this clean contemporary design.
Inspiration for a large contemporary u-shaped light wood floor and beige floor eat-in kitchen remodel with an undermount sink, flat-panel cabinets, light wood cabinets, white backsplash, paneled appliances, an island and gray countertops
Inspiration for a large contemporary u-shaped light wood floor and beige floor eat-in kitchen remodel with an undermount sink, flat-panel cabinets, light wood cabinets, white backsplash, paneled appliances, an island and gray countertops

Sponsored
Westerville, OH

Custom Home Works
Franklin County's Award-Winning Design, Build and Remodeling Expert
 Kitchen Solvers of Eau Claire
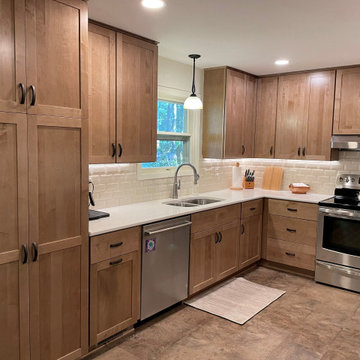
Beautiful kitchen remodeling project where the homeowners wanted to give their kitchen a much-needed new look. We started by removing the peninsula and in its place, we added a new pantry. The soffits were also removed which allowed us to extend the cabinets to the ceiling. We then installed all new cabinets from the Kitchen Solvers Classic Collection line. They went with a maple mission door in a cashew color. To complete the new look, we added a Cambria Dovedale countertop, a beveled 3x6 cream subway tile backsplash and a luxury vinyl tile floor. Now this homeowner has the kitchen they have been dreaming of.
 KraftMaid
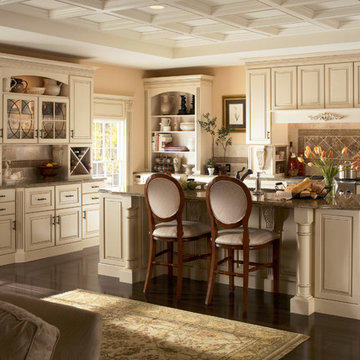
Elegance meets functionality with base pull-out drawers, hidden pantries, extra storage in the island and a matching hutch for table linens and wine.
 Kitchen Solvers of Eau Claire
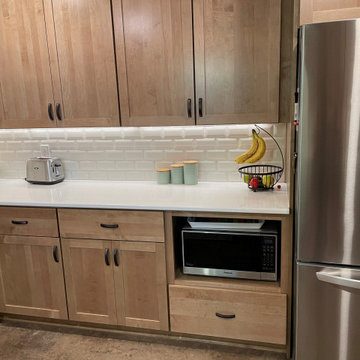
Beautiful kitchen remodeling project where the homeowners wanted to give their kitchen a much-needed new look. We started by removing the peninsula and in its place, we added a new pantry. The soffits were also removed which allowed us to extend the cabinets to the ceiling. We then installed all new cabinets from the Kitchen Solvers Classic Collection line. They went with a maple mission door in a cashew color. To complete the new look, we added a Cambria Dovedale countertop, a beveled 3x6 cream subway tile backsplash and a luxury vinyl tile floor. Now this homeowner has the kitchen they have been dreaming of.
29