
Search results for "Modern millwork" in Home Design Ideas

 M. Lahr Homes
Enclosed dining room - large transitional dark wood floor and brown floor enclosed dining room idea in Orlando with gray walls
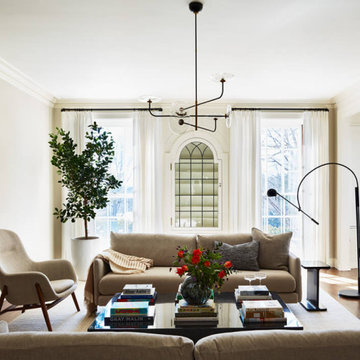
 Sarah Scales Design Studio
This formal living room features original millwork, simple white linen drapery, and modern furnishings. A glass and metal light fixture and a mid-century lounge chair complete the transitional look.

 Teakwood Builders, Inc.
The spacious lower landing is an ample invitation to climb the hand-crafted staircase.
Scott Bergmann Photography
Inspiration for a large country wooden u-shaped staircase remodel in Boston with painted risers
Inspiration for a large country wooden u-shaped staircase remodel in Boston with painted risers
Find the right local pro for your project


 Tuckahoe Creek Construction, Inc.
This cozy and welcoming study with a wood burning fireplace, raised paneling and a flush marble surround makes you want to sit and stay awhile!
Photo credit: Kip Dawkins


Example of a transitional gray two-story stone exterior home design in Baltimore with a hip roof and a mixed material roof

Sponsored
Sunbury, OH

J.Holderby - Renovations
Franklin County's Leading General Contractors - 2X Best of Houzz!

 Muratore Construction + Design
Interior Design: Muratore Corp Designer, Cindy Bayon | Construction + Millwork: Muratore Corp | Photography: Scott Hargis
Eat-in kitchen - mid-sized industrial galley concrete floor eat-in kitchen idea in San Francisco with an island, flat-panel cabinets, stainless steel cabinets, marble countertops, stainless steel appliances and an undermount sink
Eat-in kitchen - mid-sized industrial galley concrete floor eat-in kitchen idea in San Francisco with an island, flat-panel cabinets, stainless steel cabinets, marble countertops, stainless steel appliances and an undermount sink

 TATUM BROWN CUSTOM HOMES
Tatum Brown Custom Homes
{Photo credit: Shoot 2 Sell} {Architectural credit: Stocker Hoesterey Montenegro Architects}
Transitional exterior home idea in Dallas
Transitional exterior home idea in Dallas
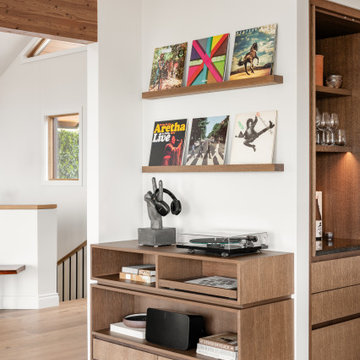
 MAVERICK DESIGN
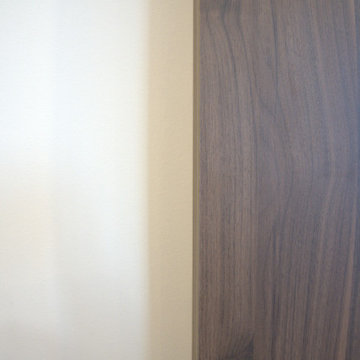
Custom oak millwork creates a dedicated listening zone with an integrated turntable stand, open record storage, and floating display shelves. Designed to feel intentional yet effortless, this built-in balances function and personal expression while maintaining clean lines and visual calm. Warm wood tones, simple detailing, and thoughtful proportions reflect Maverick Design’s modern West Coast approach to residential interiors in Victoria, BC.

Sponsored
Sunbury, OH
J.Holderby - Renovations
Franklin County's Leading General Contractors - 2X Best of Houzz!
 PRASADA Custom Homes
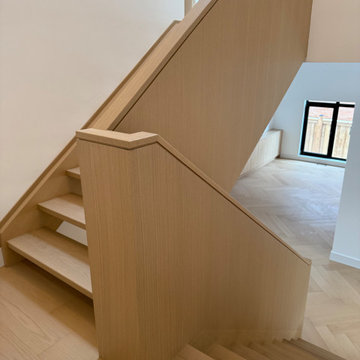
This view highlights the refined millwork and clean geometry of the custom staircase, where solid wood treads are paired with a fully integrated wood guard and wall panel system. The seamless transitions and sharp reveals create a minimalist, architectural look with no visible fasteners or interruptions.
Designed to feel both substantial and light, the staircase balances structure and elegance while maintaining visual continuity with the surrounding hardwood floors. Crafted as part of a luxury custom home in Oakville, this detail reflects a commitment to precision, material integrity, and timeless modern design.

 Laurel Feldman Interiors, IIDA
Featured in Sheridan Road Magazine 2011
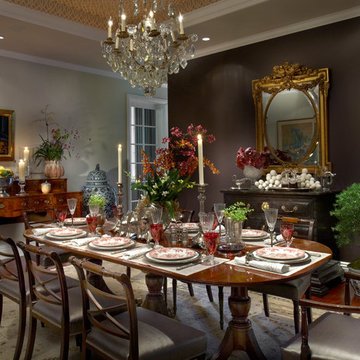
Example of a large classic dark wood floor and brown floor enclosed dining room design in Chicago with beige walls and no fireplace
Example of a large classic dark wood floor and brown floor enclosed dining room design in Chicago with beige walls and no fireplace

Sponsored
Sunbury, OH
J.Holderby - Renovations
Franklin County's Leading General Contractors - 2X Best of Houzz!

 Oakley Home Builders
Krista Sobkowiak
Large trendy u-shaped dark wood floor eat-in kitchen photo in Chicago with an undermount sink, shaker cabinets, white cabinets, white backsplash, subway tile backsplash, stainless steel appliances, solid surface countertops, an island and white countertops
Large trendy u-shaped dark wood floor eat-in kitchen photo in Chicago with an undermount sink, shaker cabinets, white cabinets, white backsplash, subway tile backsplash, stainless steel appliances, solid surface countertops, an island and white countertops
11