
Search results for "Modern millwork" in Home Design Ideas

 Aiki Homes
Home Number 2 - Millworks Co-Housing Community
MIllworks is an 8 home co-housing sustainable community in Bellingham, WA. Each home within Millworks was custom designed and crafted to meet the needs and desires of the homeowners with a focus on sustainability, energy efficiency, utilizing passive solar gain, and minimizing impact.

 Matthies Builders
 Inc
Inspiration for a large contemporary wooden straight open and glass railing staircase remodel in Chicago
Inspiration for a large contemporary wooden straight open and glass railing staircase remodel in Chicago

 MEL/ARCH architectural studio
trying to keep the old world charm of the building while introducing new modern fixtures and design. Transparency was key to make the space appear as large as possible
Find the right local pro for your project
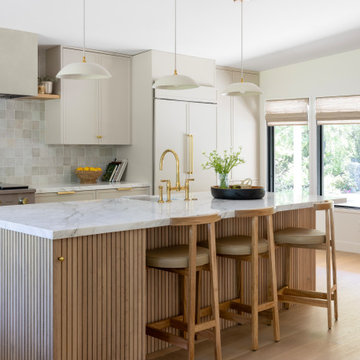


 CMB Construction
Chicago Home Photos
Entry hall - transitional medium tone wood floor and brown floor entry hall idea in Chicago with white walls and a medium wood front door
Entry hall - transitional medium tone wood floor and brown floor entry hall idea in Chicago with white walls and a medium wood front door
 Sharer Design Group LLC
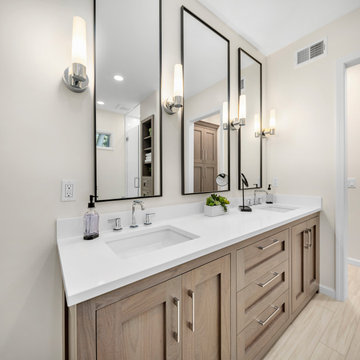
Luxurious custom cabinetry and millwork is the centerpiece of this resort-worthy main bathroom ensuite. Bakes & Kropp Fine Cabinetry in the Canterbury door style, featured in elegant walnut in a fossil matte finish, creates a refined and relaxing mood. A double-sink vanity, oversized linen cabinet and a custom vertical unit (complete with clever jewelry storage!) makes this room as practical as it is luxurious! This bathroom is resort living in the comfort of your own home!

 Vogue furniture
Immediately upon entering this master suite you’re greeted with sweeping lake views and warm wood tones reflecting the natural light. We decided to do a modern take of the traditional canopy bed that unifies the architecture and millwork with a cantilevered platform bed, canted headboard, and ceiling and back panels with perimeter cove lighting. The leather upholstered bed frame and headboard are stitched like a fine European automobile. Perfect space to relax after a long day!

Sponsored
Sunbury, OH

J.Holderby - Renovations
Franklin County's Leading General Contractors - 2X Best of Houzz!

 Petroglyph Woodworking & Design
Bedroom - large craftsman loft-style carpeted bedroom idea in Edmonton with blue walls

 Abramson Architects
The dining area sits between the open concept kitchen and living room.
Photo: David Agnello
Example of a mid-sized minimalist concrete floor and gray floor kitchen/dining room combo design in Los Angeles
Example of a mid-sized minimalist concrete floor and gray floor kitchen/dining room combo design in Los Angeles
 PARKinteriordesign
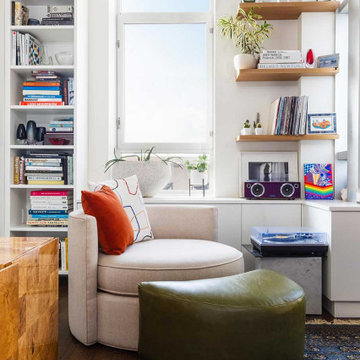
CUSTOM RADIATOR COVER WITH STORAGE UNIT, BOOK SHELF, FLOATING SHELVES
Inspiration for a mid-sized modern open concept dark wood floor and brown floor living room library remodel in New York with white walls and a wall-mounted tv
Inspiration for a mid-sized modern open concept dark wood floor and brown floor living room library remodel in New York with white walls and a wall-mounted tv

 User
Photo by William Hess Photography
Inspiration for a contemporary multicolored tile and cement tile beige floor bathroom remodel in Omaha with flat-panel cabinets, medium tone wood cabinets, gray walls, an undermount sink and black countertops
Inspiration for a contemporary multicolored tile and cement tile beige floor bathroom remodel in Omaha with flat-panel cabinets, medium tone wood cabinets, gray walls, an undermount sink and black countertops

 Kay Story Interiors
Inspiration for a mid-sized modern master gray tile and stone slab marble floor and white floor bathroom remodel in Miami with flat-panel cabinets, medium tone wood cabinets, an undermount tub, white walls and marble countertops

 S. B. Long Interiors
Modern mudroom entryway with custom cabinet storage. Graphic striped porcelain tile in contrast cream and brown.
Mid-sized transitional porcelain tile and beige floor mudroom photo in Dallas with white walls
Mid-sized transitional porcelain tile and beige floor mudroom photo in Dallas with white walls

Sponsored
Sunbury, OH
J.Holderby - Renovations
Franklin County's Leading General Contractors - 2X Best of Houzz!

 Chango
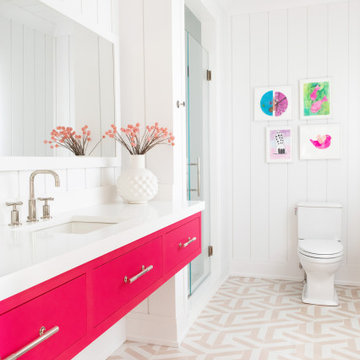
Advisement + Design - Construction advisement, custom millwork & custom furniture design, interior design & art curation by Chango & Co.
Alcove shower - huge transitional kids' double-sink, wall paneling, ceramic tile, multicolored floor and shiplap ceiling alcove shower idea in New York with white walls, an integrated sink, marble countertops, a hinged shower door, white countertops, a built-in vanity, flat-panel cabinets and pink cabinets
Alcove shower - huge transitional kids' double-sink, wall paneling, ceramic tile, multicolored floor and shiplap ceiling alcove shower idea in New York with white walls, an integrated sink, marble countertops, a hinged shower door, white countertops, a built-in vanity, flat-panel cabinets and pink cabinets

 Elms Interior Design
Photography by Michael J. Lee
Mid-sized trendy dark wood floor and brown floor kitchen/dining room combo photo in Boston with gray walls
Mid-sized trendy dark wood floor and brown floor kitchen/dining room combo photo in Boston with gray walls

 Taylor & Taylor, Inc.
“Green Roof”.
Deep green accents complement the wood tones in the family room. Interior Designer Phyllis Taylor says that the deer motif began unexpectedly with a trip to New York’s Chelsea where she discovered a shop the offered multiple paintings of deer and antlers.



 Martha's Vineyard Construction Co., Inc.
Beach style light wood floor eat-in kitchen photo in Boston with a double-bowl sink, open cabinets, light wood cabinets, an island and stainless steel appliances
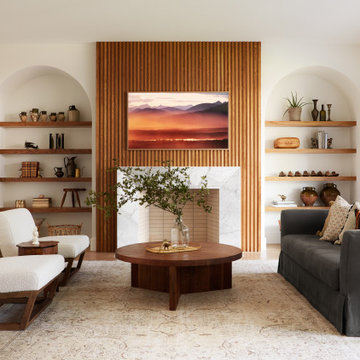
 Yanglin Cai Photography
Living room with custom millwork and built-in shelving in modern Dallas family home. Design by Ashley Dalton Studio. Build by Montgomery Custom Homes.
 Aiki Homes
Home Number 1 - Millworks Co-Housing Community
MIllworks is an 8 home co-housing sustainable community in Bellingham, WA. Each home within Millworks was custom designed and crafted to meet the needs and desires of the homeowners with a focus on sustainability, energy efficiency, utilizing passive solar gain, and minimizing impact.
177