
Search results for "Modern millwork" in Home Design Ideas

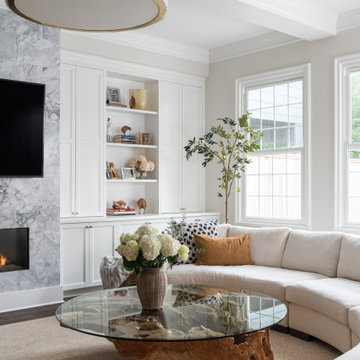
 Midtown Cabinetry & Designs
Our mission is to guide clients seamlessly through the design/Install process; presenting the very best options, maximizing the use of latest technologies and delivering on the quality and integrity of our work. Our ultimate goal is to bring the clients dream space to life.

 User
Imoto Photography
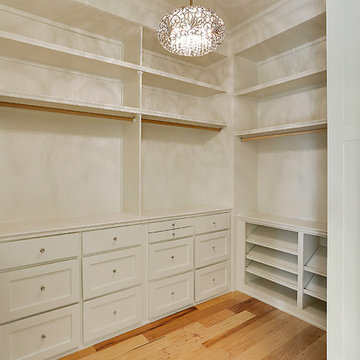
Example of a large beach style gender-neutral light wood floor home design design in New Orleans with shaker cabinets and white cabinets
Example of a large beach style gender-neutral light wood floor home design design in New Orleans with shaker cabinets and white cabinets
Find the right local pro for your project

 Brenda Motter Interiors LTD
www.zoon.ca
Large transitional galley porcelain tile and gray floor dedicated laundry room photo in Calgary with shaker cabinets, white cabinets, quartzite countertops, gray walls, a side-by-side washer/dryer and white countertops
Large transitional galley porcelain tile and gray floor dedicated laundry room photo in Calgary with shaker cabinets, white cabinets, quartzite countertops, gray walls, a side-by-side washer/dryer and white countertops

 Elle Cherie | Inspired Interiors
Inspiration for a large modern l-shaped eat-in kitchen remodel in Calgary with flat-panel cabinets, white cabinets, quartz countertops, stainless steel appliances and two islands

 Canterbury Custom Homes LLC
Matrix Tours
Inspiration for a transitional freestanding desk dark wood floor and brown floor study room remodel in Dallas with white walls
Inspiration for a transitional freestanding desk dark wood floor and brown floor study room remodel in Dallas with white walls
 Robert M. Cain, Architect
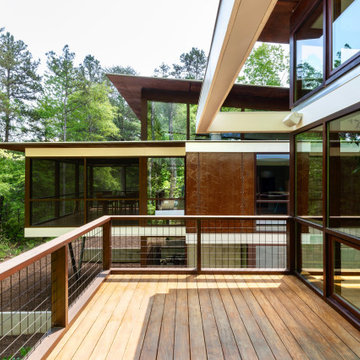
Open and screened porches are strategically located to allow pleasant outdoor use at any time of day, particular season or, if necessary, insect challenge. Dramatic cantilevers allow the porches to extend into the site’s beautiful mixed hardwood tree canopy.
Essential client goals were a sustainable low-maintenance house, primarily single floor living, orientation to views, natural light to interiors, establishment of individual privacy, creation of a formal outdoor space for gardening, incorporation of a full workshop for cars, generous indoor and outdoor social space for guests and parties.



 Chango
Interior Architecture, Interior Design, Art Curation, and Custom Millwork & Furniture Design by Chango & Co.
Construction by Siano Brothers Contracting
Photography by Jacob Snavely
See the full feature inside Good Housekeeping

 Allied Stone Austin
Soft modern Poggenpohl kitchen cabinets with an Allied Stone waterfall edged island featuring Calacatta Borghini marble. Jill Broussard Photography.
Eat-in kitchen - contemporary dark wood floor eat-in kitchen idea in Dallas with an undermount sink, flat-panel cabinets, light wood cabinets and an island
Eat-in kitchen - contemporary dark wood floor eat-in kitchen idea in Dallas with an undermount sink, flat-panel cabinets, light wood cabinets and an island
 Jessica Kelly Design
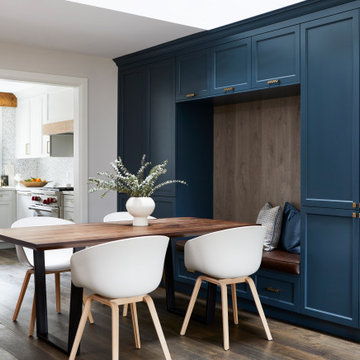
custom millwork with
Small trendy medium tone wood floor and brown floor breakfast nook photo in Toronto with blue walls
Small trendy medium tone wood floor and brown floor breakfast nook photo in Toronto with blue walls

 Cathie Hong Interiors
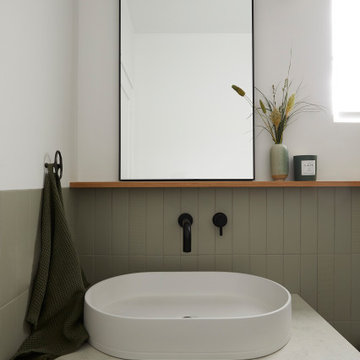
This builder-grade townhome got a cosmetic makeover from head to toe, complete with new fixtures, millwork, flooring & furniture.
Powder room - small scandinavian green tile and porcelain tile terrazzo floor, gray floor and single-sink powder room idea in San Francisco with flat-panel cabinets, blue cabinets, a one-piece toilet, white walls, a vessel sink, quartz countertops, a hinged shower door, gray countertops, a niche and a floating vanity
Powder room - small scandinavian green tile and porcelain tile terrazzo floor, gray floor and single-sink powder room idea in San Francisco with flat-panel cabinets, blue cabinets, a one-piece toilet, white walls, a vessel sink, quartz countertops, a hinged shower door, gray countertops, a niche and a floating vanity

 Masterpiece Millwork & Door
Joshua Caldwell
Dedicated laundry room - huge rustic l-shaped gray floor dedicated laundry room idea in Salt Lake City with a farmhouse sink, medium tone wood cabinets, a side-by-side washer/dryer, brown countertops, shaker cabinets and beige walls
Dedicated laundry room - huge rustic l-shaped gray floor dedicated laundry room idea in Salt Lake City with a farmhouse sink, medium tone wood cabinets, a side-by-side washer/dryer, brown countertops, shaker cabinets and beige walls

Sponsored
Fredericksburg, OH

High Point Cabinets
Columbus' Experienced Custom Cabinet Builder | 4x Best of Houzz Winner

 Ivory & Oak Remodeling and Millwork
Mid-sized eclectic girl dark wood floor and brown floor nursery photo in New York

 Legacy Millworks, Inc.
A beautiful custom designed & remodeled kitchen. Custom solid bamboo cabinets with soft-close hinges and drawer slides. Built in wine fridge and microwave in island. Large double ovens, 5 burner cooktop and chimney style hood. Full height back painted glass backsplash. Granite sink and modern porcelain floor tiles.

 MILLER + MILLER Architectural Photography
Exterior of a custom built traditional style home with gray cedar shake / plank wood siding, copper metal roof accents, copper gutters, heavy white trim and columns, walnut stained wooden front entry door, stone masonry slate tiled front patio. A nice modern and tasteful blend of cape cod, traditional, nantucket, colonial and arts & crafts style elements with flowers, bushes, shrubs, pine trees and misc landscaping. A typical luxury custom built house you'd likely find in neighborhoods like Naperville, Hinsdale, Wheaton, Westmont, Burr Ridge, Lombard, Glen Ellyn, Downers Grove and such. Contact Miller + Miller if you're looking for real estate agents who specialize in luxury properties. Ryan & Sarah Miller are licensed real estate brokers & Realtors.
Custom Home Builder and General Contractor for this Home:
Leinster Construction, Inc., Chicago, IL
www.leinsterconstruction.com
Miller + Miller Architectural Photography

 Jim Schmid Photography
Eat-in kitchen - large traditional u-shaped eat-in kitchen idea in Charlotte with an undermount sink, wood countertops, beige backsplash, ceramic backsplash, stainless steel appliances and an island

Sponsored
Westerville, OH

Custom Home Works
Franklin County's Award-Winning Design, Build and Remodeling Expert

 General Assembly
We maximized storage with custom built in millwork throughout. Probably the most eye catching example of this is the bookcase turn ship ladder stair that leads to the mezzanine above.
© Devon Banks

 dSPACE Studio Architecture
Tony Soluri
Living room - mid-sized contemporary enclosed dark wood floor living room idea in Chicago with a bar, white walls, a standard fireplace and a concealed tv
Living room - mid-sized contemporary enclosed dark wood floor living room idea in Chicago with a bar, white walls, a standard fireplace and a concealed tv


176