
Search results for "Modern millwork" in Home Design Ideas


 WSM Craft
Perfectly settled in the shade of three majestic oak trees, this timeless homestead evokes a deep sense of belonging to the land. The Wilson Architects farmhouse design riffs on the agrarian history of the region while employing contemporary green technologies and methods. Honoring centuries-old artisan traditions and the rich local talent carrying those traditions today, the home is adorned with intricate handmade details including custom site-harvested millwork, forged iron hardware, and inventive stone masonry. Welcome family and guests comfortably in the detached garage apartment. Enjoy long range views of these ancient mountains with ample space, inside and out.

 Benjamin Andres Architekt
Photography: Regan Wood Photography
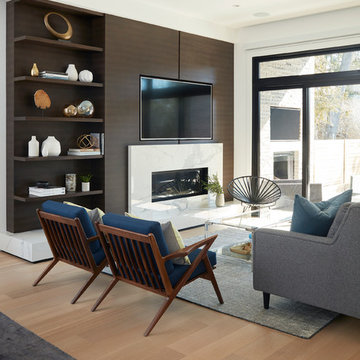
Inspiration for a large contemporary light wood floor and beige floor living room remodel in New York with gray walls, a media wall and no fireplace
Inspiration for a large contemporary light wood floor and beige floor living room remodel in New York with gray walls, a media wall and no fireplace
Find the right local pro for your project
 KCBR Design | Remodel
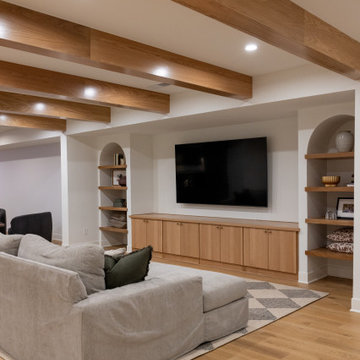
This basement remodel features Kings Buff Oak LVT flooring, French-style frameless doors, brushed brass hardware, and clear tempered glass for a modern yet cozy design. The project focuses on creating a finished space that combines functionality with style, offering inspiration for modern basement renovations. Perfect for those seeking fresh ideas for basement design and transformation.

 Milton Development
Transitional freestanding desk medium tone wood floor home office library photo in New York with a standard fireplace

 Conley Management Group
Family room library - modern light wood floor family room library idea in New York with a media wall

 Studio McGee
Example of a mid-sized beach style open concept medium tone wood floor family room design in Salt Lake City with white walls and a standard fireplace

Sponsored
Delaware, OH

Buckeye Basements, Inc.
Central Ohio's Basement Finishing ExpertsBest Of Houzz '13-'21

 Rosen+Co Design Studio
Stephani Buchman
Inspiration for a large contemporary l-shaped dark wood floor kitchen/dining room combo remodel in Toronto with an undermount sink, flat-panel cabinets, gray cabinets, granite countertops, black backsplash, stone tile backsplash, stainless steel appliances and an island
Inspiration for a large contemporary l-shaped dark wood floor kitchen/dining room combo remodel in Toronto with an undermount sink, flat-panel cabinets, gray cabinets, granite countertops, black backsplash, stone tile backsplash, stainless steel appliances and an island

 LEAP Architecture
This remodel included amenities such as high-end finishes and millwork, whole-house integrated lighting, security, and Audio/Visual systems.
Large transitional enclosed medium tone wood floor family room photo in New York with white walls and a standard fireplace
Large transitional enclosed medium tone wood floor family room photo in New York with white walls and a standard fireplace

 Caroline Sharpnack
Photo: Caroline Sharpnack © 2018 Houzz
Inspiration for an eclectic living room remodel in Nashville
Inspiration for an eclectic living room remodel in Nashville


 Sigma Builders LLC
Dream Home Media LLC.
Example of a transitional gray floor mudroom design in Indianapolis with white walls
Example of a transitional gray floor mudroom design in Indianapolis with white walls

 TATCOR DESIGN BUILD
A modern take on a finished basement - Perfect for entertaining family and friends with a child play area so the adults can have some time to themselves. ? Enjoy your own private workout space by entering through a tasteful glass door.

Sponsored
Columbus, OH

Snider & Metcalf Interior Design, LTD
Leading Interior Designers in Columbus, Ohio & Ponte Vedra, Florida
 Drewett Works
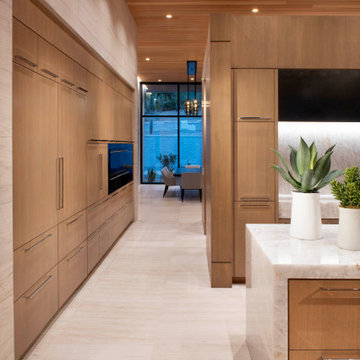
A view down the kitchen corridor to the living room reveals walls of storage behind white oak cabinetry that also holds major appliances. A quartz-topped island with a waterfall edge is one of two in the room. Flooring is honed limestone.
Project Details // Now and Zen
Renovation, Paradise Valley, Arizona
Architecture: Drewett Works
Builder: Brimley Development
Interior Designer: Ownby Design
Photographer: Dino Tonn
Millwork: Rysso Peters
Limestone (Demitasse) flooring and walls: Solstice Stone
Quartz countertops: Galleria of Stone
Windows (Arcadia): Elevation Window & Door
https://www.drewettworks.com/now-and-zen/
 Beyond Beige Interior Design Inc.
Beyond Beige Interior Design | www.beyondbeige.com | Ph: 604-876-3800 | Photography By Provoke Studios |
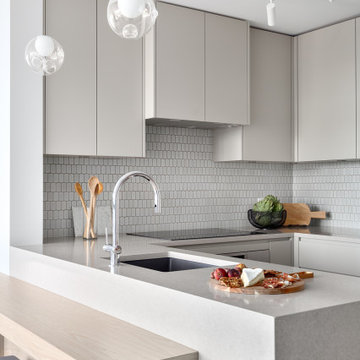
Inspiration for a small contemporary u-shaped light wood floor and brown floor eat-in kitchen remodel in Vancouver with an undermount sink, flat-panel cabinets, beige cabinets, quartzite countertops, white backsplash, mosaic tile backsplash, stainless steel appliances, a peninsula and white countertops
Inspiration for a small contemporary u-shaped light wood floor and brown floor eat-in kitchen remodel in Vancouver with an undermount sink, flat-panel cabinets, beige cabinets, quartzite countertops, white backsplash, mosaic tile backsplash, stainless steel appliances, a peninsula and white countertops

 Designtheory Inc.
Valerie Wilcox
Mudroom - small transitional medium tone wood floor mudroom idea in Toronto with white walls
Mudroom - small transitional medium tone wood floor mudroom idea in Toronto with white walls

 User
This residence had been recently remodeled, with the exception of two of the bathrooms. Michael Merrill Design Studio enlarged the downstairs bathroom, which now has a spa-like atmosphere. It serves pool guests as well as house guests. Over-scaled tile floors and architectural glass tiled walls impart a dramatic modernity to the space. Note the polished stainless steel ledge in the shower niche. A German lacquered vanity and a Jack Lenor Larsen roman shade complete the space.
Upstairs, the bathroom has a much more organic feel, using a shaved pebble floor, linen textured vinyl wall covering, and a watery green wall tile. Here the vanity is veneered in a rich walnut. The residence, nestled on 20 acres of heavily wooded land, has been meticulously detailed throughout, with new millwork, hardware, and finishes. (2012-2013);
Photos © Paul Dyer Photography



 k YODER design
A large custom cherry double-vanity and matching custom millwork provide ample storage for the client as well as add a warmth to the space. A recessed medicine cabinet with custom matching frame adds to the storage and provides a hint of the views and natural light from the windows. © Jeffrey Totaro, photographer

 Aspire Fine Homes
Felix Sanchez (www.felixsanchez.com)
Example of a huge classic master medium tone wood floor, brown floor and double-sink claw-foot bathtub design in Houston with a built-in vanity
Example of a huge classic master medium tone wood floor, brown floor and double-sink claw-foot bathtub design in Houston with a built-in vanity

 Lisa Lev Design
Photos by Valerie Wilcox
Example of a mid-sized danish built-in desk light wood floor and beige floor home office design in Toronto with white walls and no fireplace
Example of a mid-sized danish built-in desk light wood floor and beige floor home office design in Toronto with white walls and no fireplace
178