
Search results for "Modern millwork" in Home Design Ideas
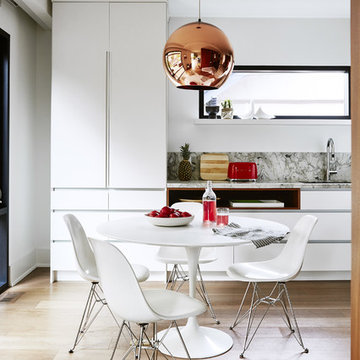


 Terrie Koles Design, llc
Trendy dark wood floor and gray floor bedroom photo in New York with white walls

 RDK Design
Living Room with Custom T-Shaped Wall and Credenza
Mike Schwartz
Living room - mid-sized contemporary dark wood floor and brown floor living room idea in Chicago with gray walls
Living room - mid-sized contemporary dark wood floor and brown floor living room idea in Chicago with gray walls
Find the right local pro for your project

 Wright-Ryan Millwork
It's all about the details in this sleek bathroom. V-groove paneling adds texture to the walls, providing contrast to the flat-front cabinets with stainless steel bar handles. Trim around the door echoes that around the inset mirror, which is above the vanity. A stainless steel spigot-style faucet sprouting from the mirror is an unexpected twist.
 Drewett Works
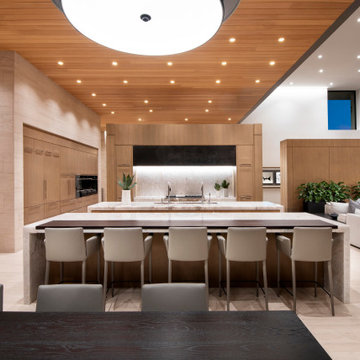
Overhead lighting resembles twinkling starlights in the home's main spaces. In the center of it is a two-island kitchen with a pantry hidden behind the illuminated back wall.
The exquisite cabinetry is rift-sawn white oak; the polished quartz island countertops are from Galleria of Stone.
Project Details // Now and Zen
Renovation, Paradise Valley, Arizona
Architecture: Drewett Works
Builder: Brimley Development
Interior Designer: Ownby Design
Photographer: Dino Tonn
Millwork: Rysso Peters
Limestone (Demitasse) flooring and walls: Solstice Stone
Windows (Arcadia): Elevation Window & Door
Countertops: Galleria of Stone
Faux plants: Botanical Elegance
https://www.drewettworks.com/now-and-zen/

 Jamie Schachtel Design Group
Mudroom - mid-sized modern porcelain tile and brown floor mudroom idea in Chicago with gray walls

 Ruth Gyuse Architecture Design
Raimund Koch
Elegant built-in desk medium tone wood floor and brown floor study room photo in New York with beige walls
Elegant built-in desk medium tone wood floor and brown floor study room photo in New York with beige walls

Sponsored
Westerville, OH

Custom Home Works
Franklin County's Award-Winning Design, Build and Remodeling Expert

 Georgia Front Porch
Bracket portico with shed roof located in Alpharetta, GA. ©2014 Georgia Front Porch.
Inspiration for a small timeless front door remodel in Atlanta
Inspiration for a small timeless front door remodel in Atlanta

 Coco Design & Build Co.
Adam Milton
Eat-in kitchen - craftsman porcelain tile and gray floor eat-in kitchen idea in Chicago with gray walls
Eat-in kitchen - craftsman porcelain tile and gray floor eat-in kitchen idea in Chicago with gray walls

Bedroom - contemporary master medium tone wood floor bedroom idea in San Francisco with gray walls, a standard fireplace and a stone fireplace
 Werschay Homes
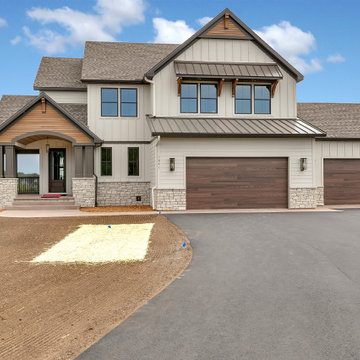
Large country beige two-story board and batten gable roof idea in Minneapolis with a shingle roof and a brown roof

 Raveninside
Jesse Laver | Laver Creative
Example of a large trendy formal and open concept light wood floor living room design in Vancouver with beige walls, a ribbon fireplace and no tv
Example of a large trendy formal and open concept light wood floor living room design in Vancouver with beige walls, a ribbon fireplace and no tv

 NUHOUSE FURNITURE + DESIGN
Living Room with sectional sofa from Minotti, vintage Karl Springer metal coffee table, area rug from Luminaire, custom millwork from Schotten & Hansen Photo by Glenn Daidone

Sponsored
Columbus, OH
We Design, Build and Renovate

CHC & Family Developments
Industry Leading General Contractors in Franklin County, Ohio
 Judith Balis Interiors
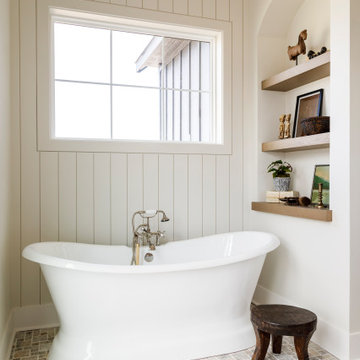
I used tumbled travertine tiles on the floor, and warm woods and polished nickels on the other finishes to create a warm, textural, and sophisticated environment that doesn't feel stuffy.

 Lace and Grace Interiors
Living room - mid-sized eclectic open concept brown floor living room idea in Phoenix with blue walls and a wall-mounted tv

 Chango
Interior Design, Interior Architecture, Custom Millwork & Furniture Design, AV Design & Art Curation by Chango & Co.
Photography by Jacob Snavely
Featured in Architectural Digest: "A Modern New York Apartment Awash in Neutral Hues"
 Cathie Hong Interiors
This builder-grade townhome got a cosmetic makeover from head to toe, complete with new fixtures, millwork, flooring & furniture.
Example of a mid-sized danish l-shaped light wood floor and brown floor open concept kitchen design in San Francisco with an undermount sink, flat-panel cabinets, medium tone wood cabinets, beige backsplash, porcelain backsplash, stainless steel appliances, an island and beige countertops
Example of a mid-sized danish l-shaped light wood floor and brown floor open concept kitchen design in San Francisco with an undermount sink, flat-panel cabinets, medium tone wood cabinets, beige backsplash, porcelain backsplash, stainless steel appliances, an island and beige countertops

Sponsored
Sunbury, OH

J.Holderby - Renovations
Franklin County's Leading General Contractors - 2X Best of Houzz!

 VKW Homes
Example of a large minimalist underground carpeted basement design with brown walls, a standard fireplace and a tile fireplace

 Simons Design Studio
Interior Designer: Simons Design Studio
Builder: Magleby Construction
Photography: Allison Niccum
Inspiration for a farmhouse l-shaped light wood floor kitchen remodel in Salt Lake City with a farmhouse sink, shaker cabinets, white cabinets, quartzite countertops, white backsplash, subway tile backsplash, stainless steel appliances, an island and white countertops
Inspiration for a farmhouse l-shaped light wood floor kitchen remodel in Salt Lake City with a farmhouse sink, shaker cabinets, white cabinets, quartzite countertops, white backsplash, subway tile backsplash, stainless steel appliances, an island and white countertops
 Drewett Works
Believe it or not, this award-winning home began as a speculative project. Typically speculative projects involve a rather generic design that would appeal to many in a style that might be loved by the masses. But the project’s developer loved modern architecture and his personal residence was the first project designed by architect C.P. Drewett when Drewett Works launched in 2001. Together, the architect and developer envisioned a fictitious art collector who would one day purchase this stunning piece of desert modern architecture to showcase their magnificent collection.
The primary views from the site were southwest. Therefore, protecting the interior spaces from the southwest sun while making the primary views available was the greatest challenge. The views were very calculated and carefully managed. Every room needed to not only capture the vistas of the surrounding desert, but also provide viewing spaces for the potential collection to be housed within its walls.
The core of the material palette is utilitarian including exposed masonry and locally quarried cantera stone. An organic nature was added to the project through millwork selections including walnut and red gum veneers.
The eventual owners saw immediately that this could indeed become a home for them as well as their magnificent collection, of which pieces are loaned out to museums around the world. Their decision to purchase the home was based on the dimensions of one particular wall in the dining room which was EXACTLY large enough for one particular painting not yet displayed due to its size. The owners and this home were, as the saying goes, a perfect match!
Project Details | Desert Modern for the Magnificent Collection, Estancia, Scottsdale, AZ
Architecture: C.P. Drewett, Jr., AIA, NCARB | Drewett Works, Scottsdale, AZ
Builder: Shannon Construction | Phoenix, AZ
Interior Selections: Janet Bilotti, NCIDQ, ASID | Naples, FL
Custom Millwork: Linear Fine Woodworking | Scottsdale, AZ
Photography: Dino Tonn | Scottsdale, AZ
Read More:
Awards: 2014 Gold Nugget Award of Merit
Feature Article: Luxe. Interiors and Design. Winter 2015, “Lofty Exposure”
174