
Search results for "Modern millwork" in Home Design Ideas

 Reddington Designs
Master Bedroom
Inspiration for a contemporary master carpeted bedroom remodel in Chicago with beige walls
Inspiration for a contemporary master carpeted bedroom remodel in Chicago with beige walls

 Kelly Hohla Interiors
Photography by John Merkl
Example of a large transitional master carpeted and gray floor bedroom design in San Francisco with gray walls
Example of a large transitional master carpeted and gray floor bedroom design in San Francisco with gray walls

Example of a transitional gray floor closet design in New York with shaker cabinets and medium tone wood cabinets
Find the right local pro for your project
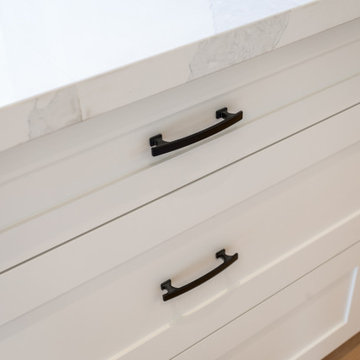
 The Bradburn Group
Kitchen - modern light wood floor and brown floor kitchen idea in Toronto with shaker cabinets, white cabinets, quartz countertops, an island and white countertops

 CM Custom Design
This sophisticated Sunny Isles Beach luxury living room was designed to complement the residence’s spectacular panoramic ocean views with a refined, contemporary interior.
Floor-to-ceiling windows bring natural light throughout the open living space, while the warm wood wall and vertical slat detailing add architectural texture and contrast against the bright marble flooring and neutral furnishings.
The spacious seating arrangement creates a comfortable yet elegant setting for entertaining, with the custom millwork helping define the room without competing with the waterfront views. Clean architectural lines, carefully integrated lighting, natural materials, and a neutral palette create a seamless connection between the interior architecture and the coastal surroundings.
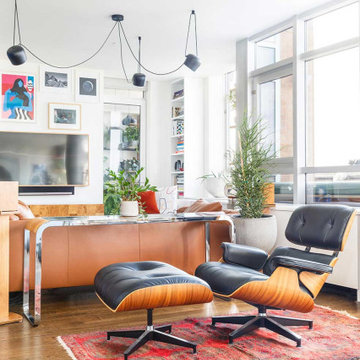
 PARKinteriordesign
HERMEN MILLER EMMY CHAIR WITH FLOS LIGHTING
Example of a mid-sized minimalist formal and open concept dark wood floor and brown floor living room design in New York with white walls and a wall-mounted tv
Example of a mid-sized minimalist formal and open concept dark wood floor and brown floor living room design in New York with white walls and a wall-mounted tv
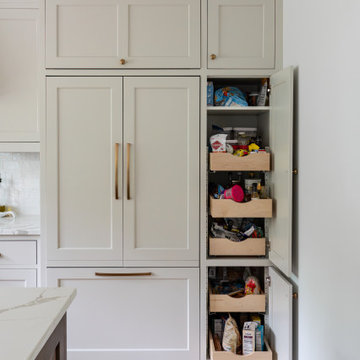


Sponsored
Sunbury, OH

J.Holderby - Renovations
Franklin County's Leading General Contractors - 2X Best of Houzz!

 Crisp Architects
Inspiration for a farmhouse living room remodel in New York with beige walls and a standard fireplace


 Jilco Window Corp.
Example of a transitional freestanding desk light wood floor and beige floor home office design in New York with black walls

 Squaw Creek Millwork
Jen Jones
Large transitional l-shaped medium tone wood floor kitchen pantry photo in Cedar Rapids with an undermount sink, shaker cabinets, white cabinets, quartz countertops, multicolored backsplash, cement tile backsplash, stainless steel appliances and an island
Large transitional l-shaped medium tone wood floor kitchen pantry photo in Cedar Rapids with an undermount sink, shaker cabinets, white cabinets, quartz countertops, multicolored backsplash, cement tile backsplash, stainless steel appliances and an island

 Claire Hung Design
Small danish galley light wood floor, brown floor and exposed beam open concept kitchen photo in New York with an undermount sink, flat-panel cabinets, medium tone wood cabinets, marble countertops, multicolored backsplash, marble backsplash, paneled appliances, a peninsula and multicolored countertops

 Dovetail Design & Remodeling
This versatile mudroom features a small desk area, bench and coat hooks. The sea green paint color compliments the undertones in the floor tile and contrasts well with the warm tones in the millwork and wood countertops on the desk and bench. This room also has a dedicated space for a treadmill.
Todd Myra Photography




 K&L Interiors
Custom open kitchen
Example of a large transitional l-shaped medium tone wood floor and brown floor open concept kitchen design in Seattle with an undermount sink, white cabinets, quartz countertops, white backsplash, subway tile backsplash, stainless steel appliances, an island, white countertops and shaker cabinets
Example of a large transitional l-shaped medium tone wood floor and brown floor open concept kitchen design in Seattle with an undermount sink, white cabinets, quartz countertops, white backsplash, subway tile backsplash, stainless steel appliances, an island, white countertops and shaker cabinets

 Meshberg Group
Located in the heart of DUMBO Brooklyn at a former industrial site, this historic building was converted into luxury loft condominiums in 2000. The owners of this 2,500 square foot loft wanted a clean, and uncomplicated space which would showcase the incredible views to the west of Manhattan, and the Brooklyn and Manhattan Bridges. By utilizing a bright palette of white lacquered cabinets, Danby marble countertops, custom painted built-in millwork, and contrasting refinished original dark oak factory floors, we were able to achieve a truly special residential Brooklyn backdrop. A new open contemporary kitchen and dining area, entry and master closets, custom lighting and hardware were all part of the loft renovation and interior design.

Sponsored
Columbus, OH

Wannemacher Interiors
Customized Award-Winning Interior Design Solutions in Franklin Cnty OH

 Purple Cherry Architecture & Interiors
Wood paneled staircase in a traditional style home
Staircase - huge traditional wooden l-shaped staircase idea in Baltimore with wooden risers
Staircase - huge traditional wooden l-shaped staircase idea in Baltimore with wooden risers
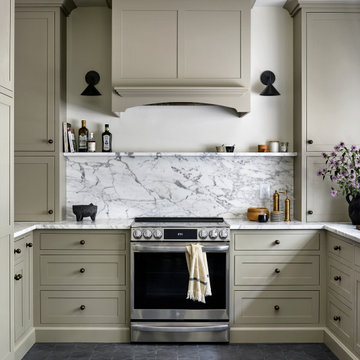
 LL Design House
Our latest kitchen renovation in Virginia! We chose a traditional cabinet design and honed marble to be paired with the durable star and cross cement tile on the floor.

 Weatherwood Stains
millwork by Beckman Studio Design, Weatherwood Stain
Eat-in kitchen - large modern l-shaped medium tone wood floor eat-in kitchen idea in New York with a drop-in sink, flat-panel cabinets, gray cabinets, marble countertops, stone slab backsplash, stainless steel appliances and an island
Eat-in kitchen - large modern l-shaped medium tone wood floor eat-in kitchen idea in New York with a drop-in sink, flat-panel cabinets, gray cabinets, marble countertops, stone slab backsplash, stainless steel appliances and an island
175