
Search results for "Modern primitive" in Home Design Ideas

 Albert, Righter & Tittmann Architects, Inc.
Farm Villa is a synthesis combining the modest, local traditions of the Vermont farmhouse with those of the Neoclassical European villa. The tall, grand French doors, European windows, bracketed roof rake overhangs, and almost severe regularity of the view-facing side place it in the tradition of Schinkel’s villas around Berlin, while the white clapboards used throughout and the plain square porch posts, steep roofs, and more relaxed composition of the of the entry side relate to farmhouses of the surrounding area in Vermont. In contrast to the exterior—part Vermont farmhouse, part Neoclassical villa—a modern, minimalist spirit infuses the interiors. The outside connects the house to traditions both of the place and of the family, and the inside represents a fresh, uncluttered way of living.
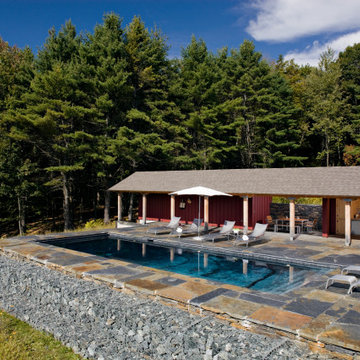
The pool and pool house occupy a lower terraced plateau to the north of the house. The pool house includes a kitchen, eating space, bathroom, exercise room, and equipment storage. It employs a primitive, abstracted version of the Neoclassical language of the house and takes the form of a Greek stoa with simple heavy timber columns. It acts as a garden wall defining the outdoor space of the pool area.
 modelhom
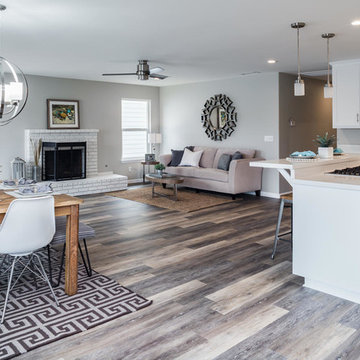
We wanted to create a “Wow!” for our latest staging project. Since we were working with a bright and neutral space, we thought it best to use a layer of textures, prints and patterns. We brought in shades of teal, lavender, and grey for the accent colors and then used modern and urban pieces to help construct a stylish space. Enjoy!
Find the right local pro for your project
 Antonio Martins Interior Design
 Image by Drew kelly
Proof that the adage “the best perfumes come in small bottles…” is true is this two-bedroom apartment in downtown San Francisco. We collaborated with the owner, a retired designer recently settled in San Francisco, to transform this non-descript modern space in a high rise building into a setting of panache and style.
The living room was transformed into a “salon” where linen banquettes face a wall of portraits purchased over the years. Above the banquettes, current artwork by the owner is framed in various frame styles. In the center of the room, a round table draped with a toile de jouy and a linen cloth hosts a collection of vases and artifacts from his travels. A collection of chairs completes the room, including a stone garden seat, a French bergère, and a primitive African chair.
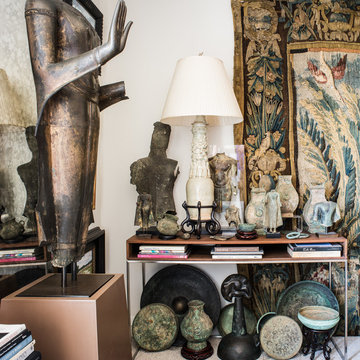
One of the bedrooms is now an elegant dining room with a round table surrounded by archaic Chinese pottery and metal ware. A large Flemish tapestry creates a counterpoint to the Chinese objects. On opposite corners of the room, cozy reading seating areas were created to add to the versatility of the space.
In the master bedroom, pillows made from antique Flemish tapestry enliven a linen bedspread. A large early 20th century portrait by John de Costa creates a link to the portraits in the living room.
 The Workshops of David T. Smith
Ohio Upscale White Kitchen with Black Island
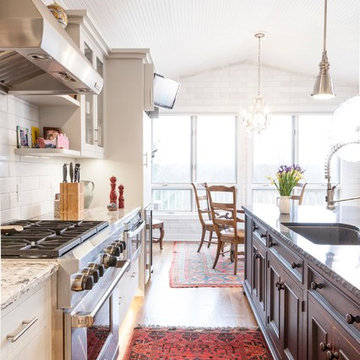
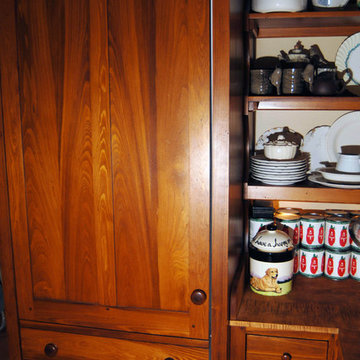
Most of you know us for our Country And Primitive Furniture and Kitchen Designs, but you should know that we can do other kitchen styles that are still custom, handmade and one of a kind.
We have done many commercial /office projects for this client over the years in Historic buildings that they were restoring.
When it came to their home which was more contemporary they wanted a kitchen that was more upscale and modern but still different, handmade and special.
So this is the kitchen we came up with. White original white painted cabinets on the walls with stainless appliances, a Museum Black over red island base that looks like a "found" antique piece.The island and wall cabinets have 2 different types of granite tops. White Subway tile back splash. This kitchen was my clients vision and my capable team made it happen.
This was my first time doing back lit stainless toe kicks.
 Antonio Martins Interior Design
 Image by Drew kelly
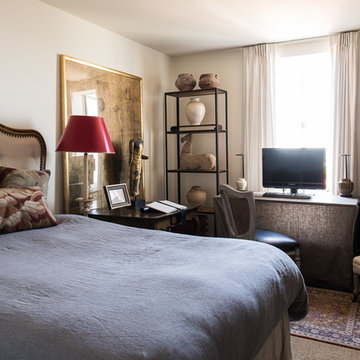
Proof that the adage “the best perfumes come in small bottles…” is true is this two-bedroom apartment in downtown San Francisco. We collaborated with the owner, a retired designer recently settled in San Francisco, to transform this non-descript modern space in a high rise building into a setting of panache and style.
The living room was transformed into a “salon” where linen banquettes face a wall of portraits purchased over the years. Above the banquettes, current artwork by the owner is framed in various frame styles. In the center of the room, a round table draped with a toile de jouy and a linen cloth hosts a collection of vases and artifacts from his travels. A collection of chairs completes the room, including a stone garden seat, a French bergère, and a primitive African chair.
One of the bedrooms is now an elegant dining room with a round table surrounded by archaic Chinese pottery and metal ware. A large Flemish tapestry creates a counterpoint to the Chinese objects. On opposite corners of the room, cozy reading seating areas were created to add to the versatility of the space.
In the master bedroom, pillows made from antique Flemish tapestry enliven a linen bedspread. A large early 20th century portrait by John de Costa creates a link to the portraits in the living room.
 CeTerra Accents & Interiors
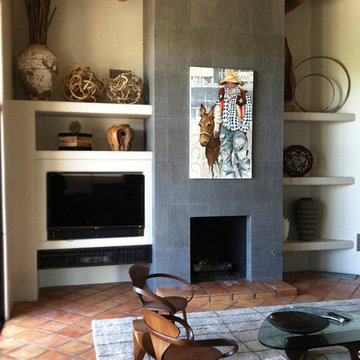
Adding the textured grey basalt stone creates a focal point for the space. The grey wall color also makes the room more sophisticated and modern.
Mountain style living room photo in Phoenix
Mountain style living room photo in Phoenix

Sponsored
Sunbury, OH

J.Holderby - Renovations
Franklin County's Leading General Contractors - 2X Best of Houzz!




Sponsored
Columbus, OH

Trish Takacs Design
Award Winning & Highly Skilled Kitchen & Bath Designer in Columbus
 The Workshops of David T. Smith
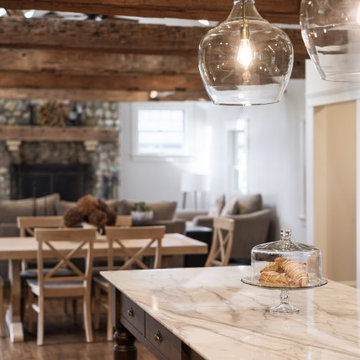
This is a Kitchen we did in St. Louis in a large addition / remodel. We di the kitchen, mantles, vanities, a man cave kitchen and several pieces of furniture.
The main kitchen was built a large French style fireplace mantle that had appliances put in it as was done in houses in France as the kitchens were modernized.. There are 4 colors of white. Taupe in this kitchen, it has painted cabinets with a curly maple island and carrera counter tops. We also did a cypress Butler's Pantry.



 Solidworks Remodeling
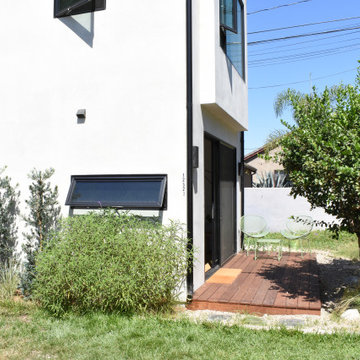
2 Story ADU build
Modern-Midcentury Design
We Plan. Design. Build
Solidworks Remodeling
 Canadian Timberframes Ltd
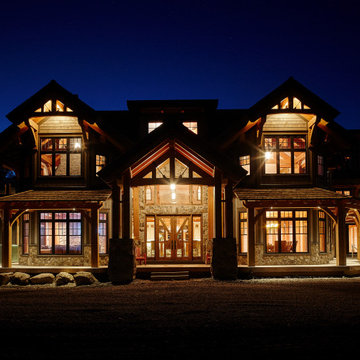
There are 8 bedrooms, five utility rooms a large comfortable kitchen, a 3,000 square foot great room with a vast clear span of 40’ that serves as a music studio and an attached 2,000 square foot indoor pool, a lower level sauna and steam room and a 4 storey elevator.
A creative triumph of Canadian Timberframes and Blue Sky Architecture produced a compelling structure that owes its strength to the quality of timber frame & design.
18