
Search results for "Modern window trim" in Home Design Ideas

 Tali Hardonag Architect
Small glass tile carefully installed to round corner detail. Tile liner carefully set to align with window muntin
Tali Hardonag
Color Consulting: Penelope Jones Interior Design

 Craftbuilt, Inc.
restored windows.
Kitchen/dining room combo - mid-sized craftsman medium tone wood floor kitchen/dining room combo idea in Atlanta with gray walls
Kitchen/dining room combo - mid-sized craftsman medium tone wood floor kitchen/dining room combo idea in Atlanta with gray walls

 Garden State Retractables
Example of a huge arts and crafts loft-style dark wood floor family room library design in New York with beige walls, a two-sided fireplace, a wood fireplace surround and a concealed tv
Find the right local pro for your project

 Blansfield Builders, Inc.
Jim Fuhrmann, Beinfield Architecture PC
Mid-sized country white two-story wood gable roof idea in New York
Mid-sized country white two-story wood gable roof idea in New York

 post architecture inc
interior design by Tanya Yeung at Analogue Design Studio ; millwork by John Ozimec at Laneway Studio ; landscaping by Living Space Landscape ; art consulting by Mazarfox ; construction by C4 Construction ; photography by Arnaud Marthouret at Revelateur Studio

 Renewal by Andersen of Knoxville
Bedroom - mid-sized traditional guest bedroom idea with beige walls and no fireplace

 PMV Painting
Close up view of the custom pinstripe work completed on the doors. Doors and drawer fronts are a recessed panel in SW Pacer White with a custom black pinstripe and matte black hardware.

Sponsored
Columbus, OH

Hope Restoration & General Contracting
Columbus Design-Build, Kitchen & Bath Remodeling, Historic Renovations

 Sustain Scape
Inspiration for a mid-sized modern beige two-story stucco gable roof remodel in Phoenix with a shingle roof

 Sogno Design Group
Michele Lee Wilson
Large craftsman brown three-story wood gable roof idea in San Francisco
Large craftsman brown three-story wood gable roof idea in San Francisco

 Integrity Luxury Homes
Inspiration for a transitional master white tile gray floor freestanding bathtub remodel in Phoenix with medium tone wood cabinets, white walls, a hinged shower door and white countertops
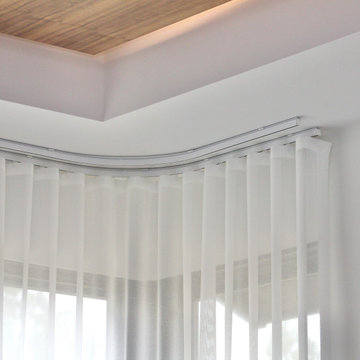
 Finishing Touches
Sheer ripplefold drapes on curve.
Example of a transitional home design design in Denver
Example of a transitional home design design in Denver

 Granoff Architects
This is a Classic Greenwich Home, stone & clapboard with exquisite detailing throughout. The brick chimneys stand out as a distinguishing feature on the exterior. Aseries of formal rooms is complemented by a two-story great room and great kitchen. The knotty pine library stand in contrast to the crisp white walls throughout. Abundant sunlight pours through many oversize windows and French doors.





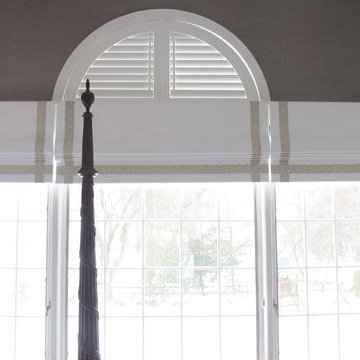


 Samson Door & Window
frosted glass garage door
Inspiration for a mid-sized contemporary attached two-car carport remodel in Orange County
Inspiration for a mid-sized contemporary attached two-car carport remodel in Orange County

Sponsored
Columbus, OH
We Design, Build and Renovate

CHC & Family Developments
Industry Leading General Contractors in Franklin County, Ohio

 Erinn V. Design Group
Trendy ceramic tile bathroom photo in Los Angeles with an undermount tub and brown walls

 Phinney Design Group
Rob Spring Photography
Mountain style dark wood floor bedroom photo in New York with white walls
Mountain style dark wood floor bedroom photo in New York with white walls


240