
Search results for "Modernizing" in Home Design Ideas

 Isla Homes
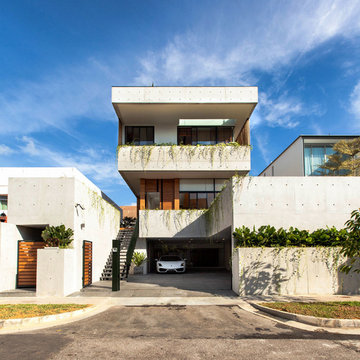
SeaThru is a new, waterfront, modern home. SeaThru was inspired by the mid-century modern homes from our area, known as the Sarasota School of Architecture.
This homes designed to offer more than the standard, ubiquitous rear-yard waterfront outdoor space. A central courtyard offer the residents a respite from the heat that accompanies west sun, and creates a gorgeous intermediate view fro guest staying in the semi-attached guest suite, who can actually SEE THROUGH the main living space and enjoy the bay views.
Noble materials such as stone cladding, oak floors, composite wood louver screens and generous amounts of glass lend to a relaxed, warm-contemporary feeling not typically common to these types of homes.
Photos by Ryan Gamma Photography
 Sheila Mayden Interiors
Christian J Anderson Photography

Mid-sized farmhouse medium tone wood floor and brown floor great room photo in Seattle with gray walls and no fireplace
Mid-sized farmhouse medium tone wood floor and brown floor great room photo in Seattle with gray walls and no fireplace

Find the right local pro for your project
 Meriwether Design Group
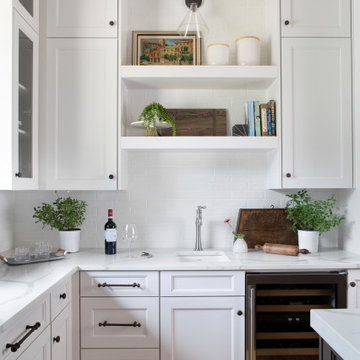
Open concept kitchen - large farmhouse u-shaped light wood floor and beige floor open concept kitchen idea in Atlanta with a farmhouse sink, shaker cabinets, white cabinets, quartzite countertops, white backsplash, subway tile backsplash, stainless steel appliances, an island and white countertops


Inspiration for a large country master beige tile beige floor and single-sink bathroom remodel in Denver with raised-panel cabinets, light wood cabinets, beige walls, a drop-in sink, a hinged shower door, white countertops and a built-in vanity
 JR Builders LLC

Inspiration for a large country white two-story mixed siding exterior home remodel in Nashville with a shingle roof

Sponsored
Sunbury, OH

J.Holderby - Renovations
Franklin County's Leading General Contractors - 2X Best of Houzz!
 The Lighting Warehouse
Toma Kitchens
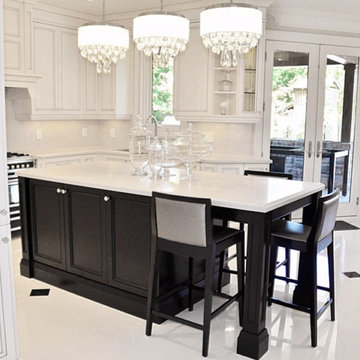
Open concept kitchen - mid-sized modern l-shaped open concept kitchen idea in Vancouver with an undermount sink, raised-panel cabinets, white cabinets, solid surface countertops, white backsplash, stainless steel appliances and an island
Open concept kitchen - mid-sized modern l-shaped open concept kitchen idea in Vancouver with an undermount sink, raised-panel cabinets, white cabinets, solid surface countertops, white backsplash, stainless steel appliances and an island
 Leicht Westchester-Greenwich

Inspiration for a mid-sized contemporary l-shaped ceramic tile open concept kitchen remodel in New York with an undermount sink, flat-panel cabinets, white cabinets, laminate countertops, white backsplash, stainless steel appliances and an island
 Regal Construction & Remodeling Inc.

Open concept kitchen - large modern l-shaped concrete floor and gray floor open concept kitchen idea in Los Angeles with an undermount sink, flat-panel cabinets, white cabinets, soapstone countertops, black backsplash, stone slab backsplash, paneled appliances, an island and black countertops
 La Vie Modern Furniture

Product Code: D523, Platform leather bed, with chrome accent finish at side of headboard, tufted design on headboard gives more detail feel, small end table attached on side rail, same level height, does not request box spring, available for Queen and King size, Other colors are available!
 Jeannette Architects
Jeff Jeannette / Jeannette Architects

Example of a mid-sized minimalist wooden straight open staircase design in Orange County
Example of a mid-sized minimalist wooden straight open staircase design in Orange County
 Regal Construction & Remodeling Inc.

Living room - large modern open concept porcelain tile and gray floor living room idea in Los Angeles with white walls, a ribbon fireplace, a tile fireplace and a wall-mounted tv

Sponsored
Columbus, OH

Trish Takacs Design
Award Winning & Highly Skilled Kitchen & Bath Designer in Columbus
 Leicht Westchester-Greenwich
Open concept kitchen - mid-sized contemporary l-shaped ceramic tile open concept kitchen idea in New York with an undermount sink, flat-panel cabinets, white cabinets, laminate countertops, white backsplash, stainless steel appliances and an island

 Felicia Khor Designs
Example of a large minimalist gender-neutral walk-in closet design in San Diego with flat-panel cabinets and gray cabinets

 Design Build - California
Inspiration for a mid-sized modern galley cement tile floor and gray floor enclosed kitchen remodel in San Diego with flat-panel cabinets, white cabinets, quartz countertops, stainless steel appliances and an island

 Sapir Construction
Inspiration for a large modern master porcelain tile bathroom remodel in San Francisco with flat-panel cabinets, medium tone wood cabinets, beige walls and an undermount sink

Sponsored
Sunbury, OH
J.Holderby - Renovations
Franklin County's Leading General Contractors - 2X Best of Houzz!

 Living Stone Design + Build

A stunning rustic modern exterior blends organic materials and sleek design in this energy-efficient mountain retreat, showcasing sustainable construction and luxurious craftsmanship.
 Stone Acorn Builders
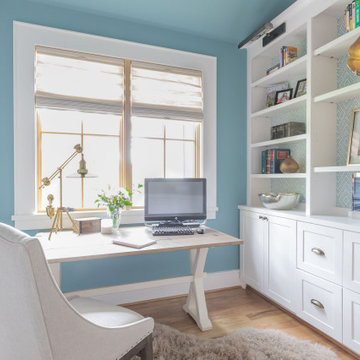
Example of a large cottage freestanding desk light wood floor and beige floor home office design in Austin with blue walls

25