
Search results for "Modest house" in Home Design Ideas


 Lee Shea Architect
The walls in this modest mid-century modern home were removed between the kitchen, dining room and living room, to create a large, open living space.
Example of a minimalist light wood floor kitchen design in San Francisco with flat-panel cabinets, light wood cabinets, quartz countertops, ceramic backsplash, an island and white countertops
Example of a minimalist light wood floor kitchen design in San Francisco with flat-panel cabinets, light wood cabinets, quartz countertops, ceramic backsplash, an island and white countertops

 Bare Root Design Studio
A modest budget doesn't have to mean dull. Interior and kitchen designer, Nancy Gracia incorporated some key details that make this charming cottage kitchen come to life. Exposed dovetails, hand glazed custom cabinetry and smart layout are just some of the custom features this space offers. Photography: Joe Kyle
Find the right local pro for your project

 Keri Murray Architecture
The owners spend a great deal of time outdoors and desperately desired a living room open to the elements and set up for long days and evenings of entertaining in the beautiful New England air. KMA’s goal was to give the owners an outdoor space where they can enjoy warm summer evenings with a glass of wine or a beer during football season.
The floor will incorporate Natural Blue Cleft random size rectangular pieces of bluestone that coordinate with a feature wall made of ledge and ashlar cuts of the same stone.
The interior walls feature weathered wood that complements a rich mahogany ceiling. Contemporary fans coordinate with three large skylights, and two new large sliding doors with transoms.
Other features are a reclaimed hearth, an outdoor kitchen that includes a wine fridge, beverage dispenser (kegerator!), and under-counter refrigerator. Cedar clapboards tie the new structure with the existing home and a large brick chimney ground the feature wall while providing privacy from the street.
The project also includes space for a grill, fire pit, and pergola.

 June Scott Design
Blending a modern sensibility with traditional architecture, this garden features a front yard meadow with native grasses (Carex praecracilis) and wildflowers. Poured-in-place concrete pavers in a meandering pattern slow the approach from the sidewalk to the entry. The modestly-sized backyard has been maximized for entertaining with outdoor dining and lounging areas and subtle landscape lighting. Native plants, herbs, and edibles share the back garden beds, and a raised pond brings the garden to life.
Photo by Martin Cox Photography.

 QMA Architects
A new second floor consisting of a master bedroom suite and den was added to this modest rancher. From the upper and lower decks one has views of the bay on the left and the ocean to the right.
 DeFalco Home Design
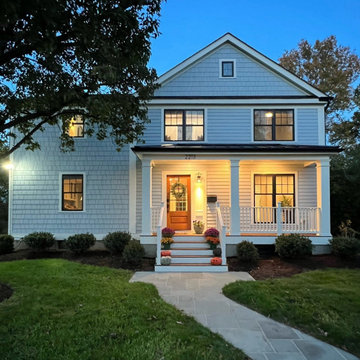
The exterior of this modest addition to a 1940's Arlington colonial was cleverly designed to make the 'addition' look like the original main house. A new front porch, roof gable, windows, and siding complete the transformation.



 Mosaik Design & Remodeling
Lincoln Barbour Photography
Inspiration for a large timeless master mosaic tile and white tile porcelain tile and beige floor freestanding bathtub remodel in Portland with recessed-panel cabinets, white cabinets, beige walls, an undermount sink, quartzite countertops and a hinged shower door
Inspiration for a large timeless master mosaic tile and white tile porcelain tile and beige floor freestanding bathtub remodel in Portland with recessed-panel cabinets, white cabinets, beige walls, an undermount sink, quartzite countertops and a hinged shower door

 FORNEY + architecture, LLC
Modest remodel and addition - view of living room and screened porch area, with 2 story addition beyond. Natural stone patio with stone steps to rear yard.

 Neumann Mendro Andrulaitis Architects LLP
Jim Bartsch
Inspiration for a timeless bedroom remodel in Santa Barbara
Inspiration for a timeless bedroom remodel in Santa Barbara

 Wiedemann Architects LLC
The client is an avid collector of books. Her modest cape cod home provided little room for the collection and she realized that her home did not take advantage of the depth of her property. The rear yard was unlandscaped and sloped toward the rear of the house. The goal was to create a library that oriented to a rear garden and to create an exterior terrace which would address the slope of the property and form a sheltered outdoor space for dining and relaxation.
The solution was to create a library addition with a large bow window with built-in desk facing the newly formed upper garden. In collaboration with a landscape architect, we terraced the sloping site and created a courtyard between the garage and new library, sheltered by a pergola. The French doors added to the modest garage provide the other side of the courtyard.


 DRKdesign
photo by martin knowles
Small modern gray two-story concrete fiberboard exterior home idea in Vancouver
Small modern gray two-story concrete fiberboard exterior home idea in Vancouver

Sponsored
Columbus, OH

Hope Restoration & General Contracting
Columbus Design-Build, Kitchen & Bath Remodeling, Historic Renovations

 Dunn and Associates Inc, Architects
Electing to transform their modest rural Farm House into a permanent residence, these Beaver County owners asked Dunn and Associates to provide the design expertise required to satisfy their program requirements, yet preserve the character of the original structure. Beginning with a welcome gateway, the Project proved to be formidable and challenging

 SV Design
When full-time Massachusetts residents contemplate building a second home in Telluride, Colorado the question immediately arises; does it make most sense to hire a regionally based Rocky Mountain architect or a sea level architect conveniently located for all of the rigorous collaboration required for successful bespoke home design. Determined to prove the latter true, Siemasko + Verbridge accompanied the potential client as they scoured the undulating Telluride landscape in search of the perfect house site.
The selected site’s harmonious balance of untouched meadow rising up to meet the edge of an aspen grove and the opposing 180 degree view of Wilson’s Range spoke to everyone. A plateau just beyond a fork in the meadow provided a natural flatland, requiring little excavation and yet the right amount of upland slope to capture the views. The intrinsic character of the site was only enriched by an elk trail and snake-rail fence.
Establishing the expanse of Wilson’s range would be best served by rejecting the notion of selected views, the central sweeping curve of the roof inverts a small saddle in the range with which it is perfectly aligned. The soaring wave of custom windows and the open floor plan make the relatively modest house feel sizable despite its footprint of just under 2,000 square feet. Officially a two bedroom home, the bunk room and loft allow the home to comfortably sleep ten, encouraging large gatherings of family and friends. The home is completely off the grid in response to the unique and fragile qualities of the landscape. Great care was taken to respect the regions vernacular through the use of mostly native materials and a palette derived from the terrain found at 9,820 feet above sea level.
Photographer: Gibeon Photography

 Bravas Boca Raton
Fully integrated Signature Estate featuring Creston controls and Crestron panelized lighting, and Crestron motorized shades and draperies, whole-house audio and video, HVAC, voice and video communication atboth both the front door and gate. Modern, warm, and clean-line design, with total custom details and finishes. The front includes a serene and impressive atrium foyer with two-story floor to ceiling glass walls and multi-level fire/water fountains on either side of the grand bronze aluminum pivot entry door. Elegant extra-large 47'' imported white porcelain tile runs seamlessly to the rear exterior pool deck, and a dark stained oak wood is found on the stairway treads and second floor. The great room has an incredible Neolith onyx wall and see-through linear gas fireplace and is appointed perfectly for views of the zero edge pool and waterway. The center spine stainless steel staircase has a smoked glass railing and wood handrail.

 McIntosh Poris Architects
Kevin Bauman
Inspiration for a contemporary two-story exterior home remodel in Detroit
Inspiration for a contemporary two-story exterior home remodel in Detroit

Sponsored
Columbus, OH
Hope Restoration & General Contracting
Columbus Design-Build, Kitchen & Bath Remodeling, Historic Renovations
 JOMA Construction
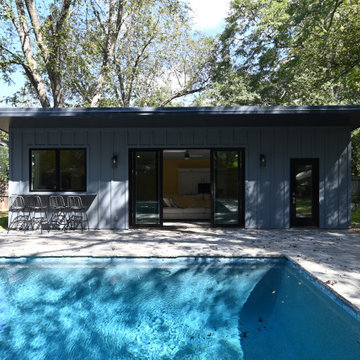
Pool and Pool house on a modest sized lot in-town. Fully Featured pool house with kitchen and bath can accommodate short or long term guests with sunny views of the pool and hot tub. Outdoor kitchen and wet bar give flow to the newly paved entertainment space.
 JOMA Construction
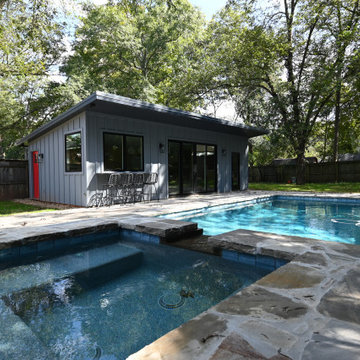
Pool and Pool house on a modest sized lot in-town. Fully Featured pool house with kitchen and bath can accommodate short or long term guests with sunny views of the pool and hot tub. Outdoor kitchen and wet bar give flow to the newly paved entertainment space.
 DeFalco Home Design
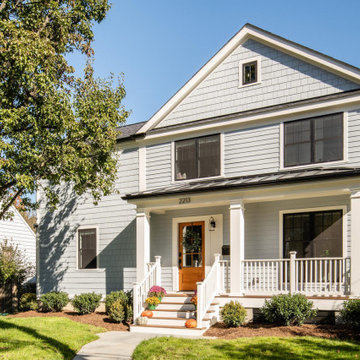
The exterior of this modest addition to a 1940's Arlington colonial was cleverly designed to make the 'addition' look like the original main house. A new front porch, roof gable, windows, and siding complete the transformation.
26