
Search results for "Modifications" in Home Design Ideas
 MARK IV Builders, Inc

Skylights and plenty of windows allow natural light to fill this traditional ranch styled home in Maryland. The property includes stables and green acreage. The home was remodeled into an open floor plan with several modifications to allow wheelchair access.
 Distinguished Kitchens & Bath
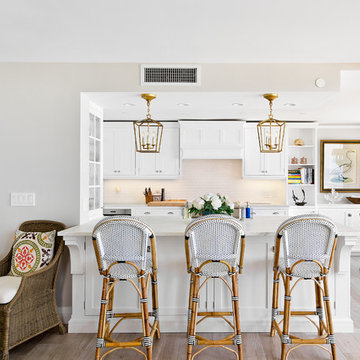
Beach style light wood floor and beige floor open concept kitchen photo in Miami with shaker cabinets, white cabinets, white backsplash, a peninsula and white countertops
 Garrell Associates, Incorporated
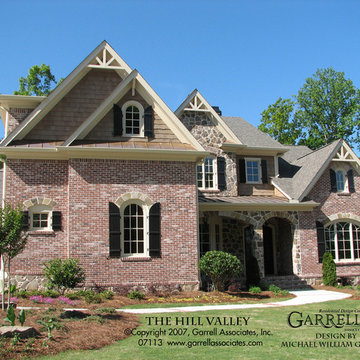
Open and spacious best defines this Traditional style house plan. The family room, kitchen and breakfast area provide bountiful and flowing open spaces. A covered porch accented with a fireplace is accessed from the grand room and family room. A spacious master suite features a sitting area, luxurious master bath and over sized walk in closet. A princess suite, three secondary bedrooms and a media room / bonus room round out the second floor of this home. We offer floor plan modifications on all of our Traditional style house plan designs.
The Hill Valley House Plan 07113 by Garrell Associates, Inc. Design by Michael William Garrell
Find the right local pro for your project

 Saikley Architects
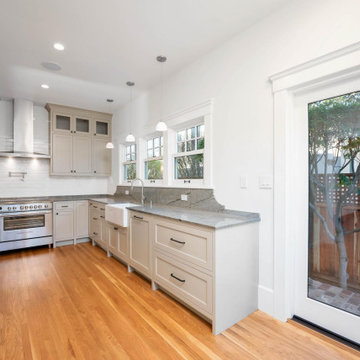
Saikley Architects was commissioned to renovate and restore this spectacular home with a light touch, making only minor modifications to the floor plan to make it functional for the family’s needs. One of Alameda’s iconic houses, this mix of Prairie and Craftsman styles is full of lovely details such as leaded glass and hand painted windows, original woodwork and built-ins which were largely intact, and a huge wraparound porch with its original mosaic tile floor. Saikley Architects worked closely with Buestad Construction to replicateoriginal details at remodeled areas and restore theold finishes. New materials are simple and in keeping with the period of the house. All systems were upgraded to modernize the house.
 Saikley Architects

Saikley Architects was commissioned to renovate and restore this spectacular home with a light touch, making only minor modifications to the floor plan to make it functional for the family’s needs. One of Alameda’s iconic houses, this mix of Prairie and Craftsman styles is full of lovely details such as leaded glass and hand painted windows, original woodwork and built-ins which were largely intact, and a huge wraparound porch with its original mosaic tile floor. Saikley Architects worked closely with Buestad Construction to replicateoriginal details at remodeled areas and restore theold finishes. New materials are simple and in keeping with the period of the house. All systems were upgraded to modernize the house.
 Leslie Driscoll Design
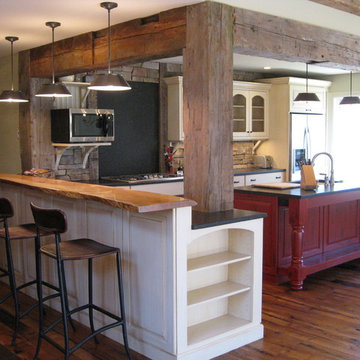
With the exception of the upper cabinets and the refrigerator cabinet, all cabinets are existing to the space. They have been moved around to this new arrangement and refinished. The existing cabinets are oak with full overlay doors. The grain was filled before the cabinets were painted and glazed. There were many modifications for the new arrangement including the shelves and parts to make 3 existing base cabinets into an island.
The floor and beams are of old wood reclaimed from a barn the client purchased and had carefully dismantled.
 EW Architecture Inc.
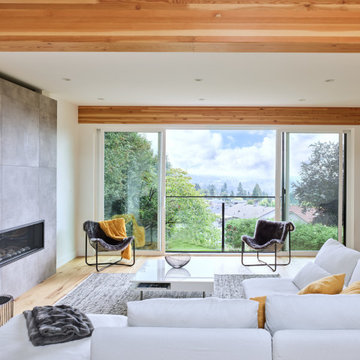
At roughly 1,600 sq.ft. of existing living space, this modest 1971 split level home was too small for the family living there and in need of updating. Modifications to the existing roof line, adding a half 2nd level, and adding a new entry effected an overall change in building form. New finishes inside and out complete the alterations, creating a fresh new look. The sloping site drops away to the east, resulting in incredible views from all levels. From the clean, crisp interior spaces expansive glazing frames the VISTA.
 Chris A Cline Millwork
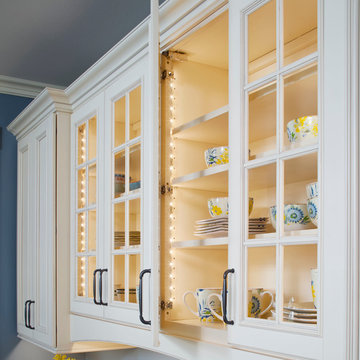
This large kitchen made what was previously two rooms into one large enjoyable space. This traditional kitchen features extra deep cabinetry to house a standard depth fridge and 15" dinner plates. A custom bar with glass panel wall cabinets and a paneled front ice maker it keep it blended with all the base cabinetry. And custom modifications around the wall cabinetry to keep existing duct work. This goes to show you anything is possible.
 Garrell Associates, Incorporated
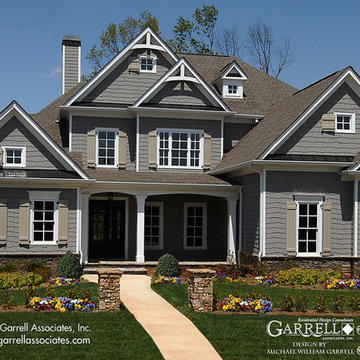
Our signature angled keeping room opens to the kitchen and morning room in this Traditional style house plan. A beautiful fireplace and custom cabinetry accompany the grand room. The master suite includes a sitting area highlighted with a fireplace and private access to a rear deck. A lavish bath and a voluminous walk in closet round out the master suite. Three additional bedrooms and a balcony overlooking the two story grand room and kitchen complete the second floor. We offer floor plan modifications on all of our Traditional style house plan designs.
The Tres Maison House Plan 01049 by Garrell Associates, Inc. Design by Michael William Garrell
 Carpets Plus/ Cabinets Plus of Saint Louis
This couple was looking for an updated design for their 20+ year old kitchen. Some of the modifications made were relocation of refrigerator stacked cabinets, furniture styled island with seating for four and hand-scraped hickory flooring which helps stand up to the wear and tear of their many grandchildren and their 100 pound dog. Photo credit to Chipper Hatter
 PDI Construction
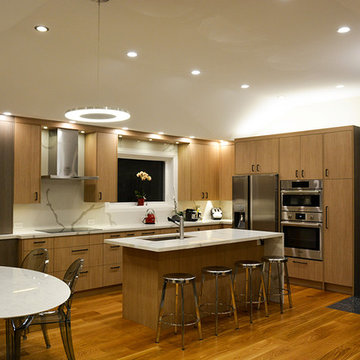
The major elements of this house renovation were the kitchen, main entrance, and an upgrade to wall closet on a hallway. The main idea was to make the kitchen an integral part of the house. Interior walls were removed and a ceiling was raised to expand the space. Flat panel cabinetry were installed with a built-in look. CaesarStone white counters enhanced the contrast to the wood cabinets. The kitchen as well required extensive electrical, plumbing, and HVAC modifications. The new space is open, warm, bright and inviting. Our clients are most exited about now being able to enjoy the entire floor as one.
 Bentley Tibbs, AIA Architect
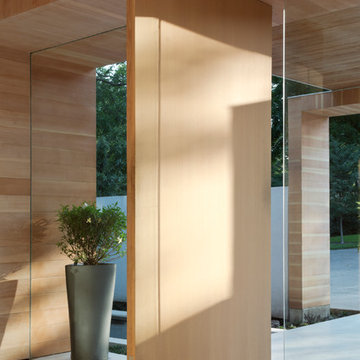
This was an existing house. We completely gutted the interior & removed the roof. We raised the ceilings about 18 inches. After some historical research we were able to bring back some original characteristics of the house that had been lost. We removed countless layers of inappropriate additions & modifications. We restored the home with a new clean modern vocabulary.
 SGA Companies

This duplex is located in the Columbia Heights neighborhood, which was once farmland on the estate of the Holmead family. The building was originally built in 1911 as a single family dwelling. The structure underwent several use changes throughout its history, including residential, mercantile/business (as a deli), assembly (as a place of worship), and residential again (as a non-transient boarding house). As part of the recent conversion from assembly/boarding house into three-level duplex residential units, the renovation of the existing building comprised a near total replacement of the original building elements with a penthouse addition at the top, various minor exterior modifications, new unit-demising wall, new interior partitions, new kitchens, bathrooms, laundry rooms and media rooms. The new structure offers two roof top terraces, an areaway, and rear yard with concrete walkway.
 JKL Development Inc.

This 5687 sf home was a major renovation including significant modifications to exterior and interior structural components, walls and foundations. Included were the addition of several multi slide exterior doors, windows, new patio cover structure with master deck, climate controlled wine room, master bath steam shower, 4 new gas fireplace appliances and the center piece- a cantilever structural steel staircase with custom wood handrail and treads.
A complete demo down to drywall of all areas was performed excluding only the secondary baths, game room and laundry room where only the existing cabinets were kept and refinished. Some of the interior structural and partition walls were removed. All flooring, counter tops, shower walls, shower pans and tubs were removed and replaced.
New cabinets in kitchen and main bar by Mid Continent. All other cabinetry was custom fabricated and some existing cabinets refinished. Counter tops consist of Quartz, granite and marble. Flooring is porcelain tile and marble throughout. Wall surfaces are porcelain tile, natural stacked stone and custom wood throughout. All drywall surfaces are floated to smooth wall finish. Many electrical upgrades including LED recessed can lighting, LED strip lighting under cabinets and ceiling tray lighting throughout.
The front and rear yard was completely re landscaped including 2 gas fire features in the rear and a built in BBQ. The pool tile and plaster was refinished including all new concrete decking.
 Saikley Architects
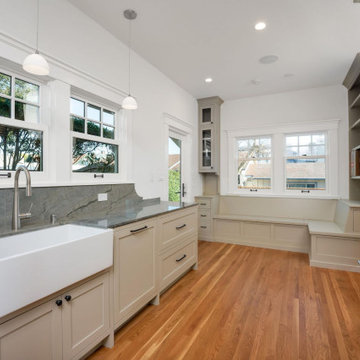
Saikley Architects was commissioned to renovate and restore this spectacular home with a light touch, making only minor modifications to the floor plan to make it functional for the family’s needs. One of Alameda’s iconic houses, this mix of Prairie and Craftsman styles is full of lovely details such as leaded glass and hand painted windows, original woodwork and built-ins which were largely intact, and a huge wraparound porch with its original mosaic tile floor. Saikley Architects worked closely with Buestad Construction to replicateoriginal details at remodeled areas and restore theold finishes. New materials are simple and in keeping with the period of the house. All systems were upgraded to modernize the house.
 Saikley Architects
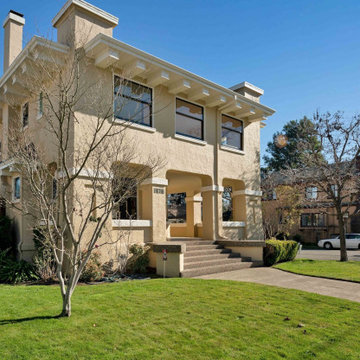
Saikley Architects was commissioned to renovate and restore this spectacular home with a light touch, making only minor modifications to the floor plan to make it functional for the family’s needs. One of Alameda’s iconic houses, this mix of Prairie and Craftsman styles is full of lovely details such as leaded glass and hand painted windows, original woodwork and built-ins which were largely intact, and a huge wraparound porch with its original mosaic tile floor. Saikley Architects worked closely with Buestad Construction to replicateoriginal details at remodeled areas and restore theold finishes. New materials are simple and in keeping with the period of the house. All systems were upgraded to modernize the house.
 Terrain
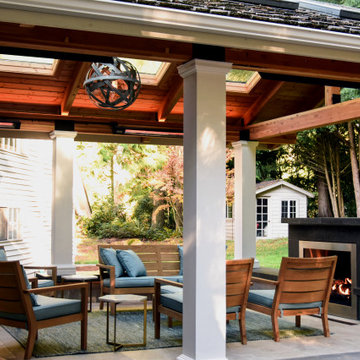
Terrain was invited to build this site by the landscape architect. This beautiful structure required extensive modifications and permitting to the existing building. We coordinated and installed a new Nano Door that brought the outdoors into the interior space. We custom ordered the basalt stone and slabs for the patio and the fireplace area. We installed the post and frame wood structure with six skylights to let the sunlight in and a heating system for year-round use. We worked with the electricians and landscape architect to create a LED lighting design that gives a luxury, 5-star feel.
Design collaboration with Williamson Landscape Architects.
 Terrain

Terrain was invited to build this site by the landscape architect. This beautiful structure required extensive modifications and permitting to the existing building. We coordinated and installed a new Nano Door that brought the outdoors into the interior space. We custom ordered the basalt stone and slabs for the patio and the fireplace area. We installed the post and frame wood structure with six skylights to let the sunlight in and a heating system for year-round use. We worked with the electricians and landscape architect to create a LED lighting design that gives a luxury, 5-star feel.
Design collaboration with Williamson Landscape Architects.
106