
Search results for "Modifications" in Home Design Ideas
 Axis Kitchen Design
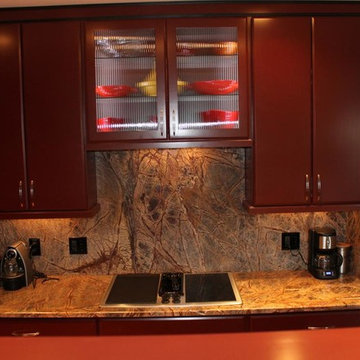
This is a Decora Kitchen in a roasted red pepper. Solid maple 3/4″ doors, with a 3-piece crown molding. Notice the use of custom depth and modifications. The 2-end cabinets with the clipped corners started as a 12″ deep standard wall cabinet. We reduced depth & added a toe kick and clipped the corners. Decora is a great cabinet that will allow you to do almost any modification you will need, will also color match. And have a new line of inset doors.
 T-Square Company
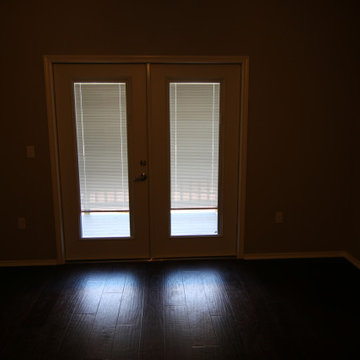
The new emergency egress doors take the place of the existing windows and have enclosed blinds.The carpet throughout the house was removed and a wood floor installed to aid a rolling wheelchair..
 Boerne Kitchens and Baths
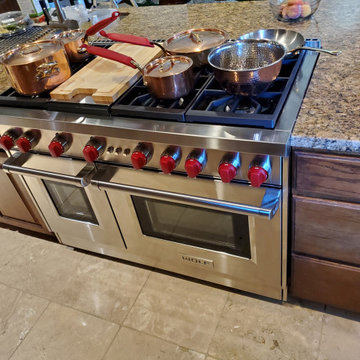
This Kitchen was orginally built with a inset downdraft cook top. The owner deciced that she wanted to upgrade the cooktop to a Wolf Range resulting in a modification of cabinetry and countertop. Additionally with the range installation the Meile double oven was displaced and custom cabintry built in to match the existing cabinetry was made.
Find the right local pro for your project
 Behrmann Home Basics dba BHB Remodel & Renovation
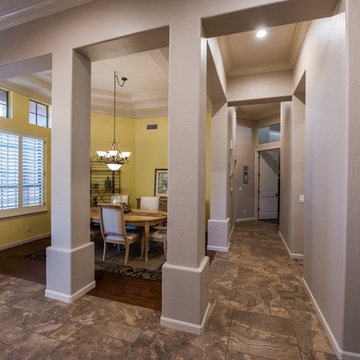
New Wood Flooring to transition to the tile floor updated Columns and headers - Flooring and Column modifications by BHB Remodel & Renovation
Photos By: Fat Beagle - Chuck Sowers
 John Barie Design, LLC
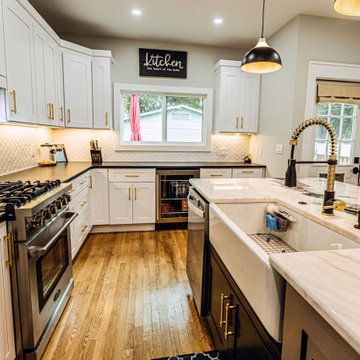
Enlarged space allowed me to add an island and introduce more natural light
Arts and crafts kitchen photo in Tampa
Arts and crafts kitchen photo in Tampa

 Arbordale Landscaping Ltd
Stepping stones in a minimal gravel paved area lead past two lounge chairs to the intimate dining area. The herringbone-patterned limestone patio dissipates into a lush planting bed filled with loose swaths of shade-loving perennials and seasonal bulbs. Beech hedging, and formal clipped evergreens, surround the space and provide privacy, structure and winter interest to the garden. On axis to the main interior living space of the home, the fountain, is the focal point of the garden. A limestone water wall featuring an engraved pattern of fallen Honey Locust leaves nods to the centrally located mature Honey Locust tree that anchors the garden. Water, flowing down the wall, falls a short distance into a pool with a submerged limestone panel. The light noise of the falling water helps soften the sounds of the bustling downtown neighbourhood, creating a tranquil back drop for living and entertaining.
 Glickman Design Build

Wheelchair accessible renovation
Wheelchair accessible
Wheelchair access
Barrier free remodel
ADA approved
Accessible design ideas
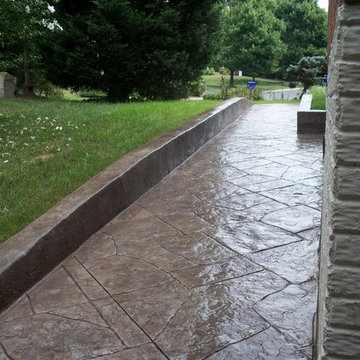
Accessible exterior ramp ideas
ADA ideas

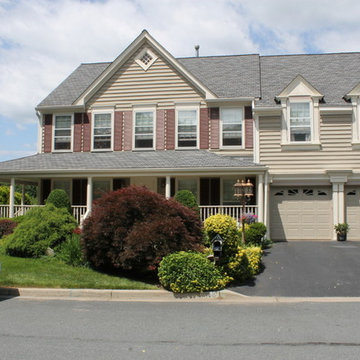 Glickman Design Build
Wheelchair accessible renovation
Wheelchair accessible
Wheelchair access
Barrier free remodel
ADA approved
Accessible design ideas
Accessible exterior ramp ideas
ADA ideas
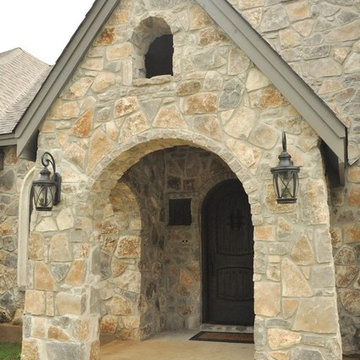
 Bluestone Custom Homes LLC
Example of a concrete floor entryway design in Austin with a dark wood front door
 T-Square Company
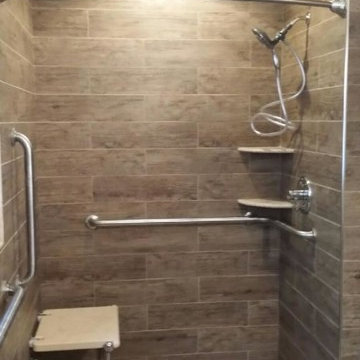

An accessible shower design with both fixed and hand held shower heads. Both the diverting and pressure valves are lined up within an accessible reach distance. The folding bench seat can be sprayed from either shower head and the recessed can light keeps things visible. Grab bars surround the user for safety. A recessed shampoo storage niche is enhanced using random glass mosaic tiles.
DT
 Dee Dee Lear
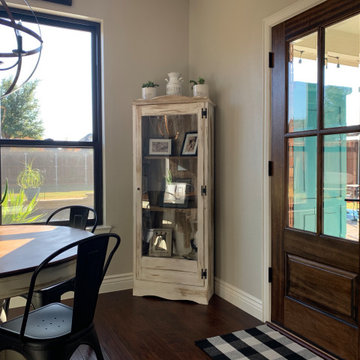
updated kitchen, repurposed cabinets with minor modifications (added high uppers and serving bar area, island base, interesting and personalize pantry door, new lighting, countertops, appliances and backsplash, new exterior door to patio
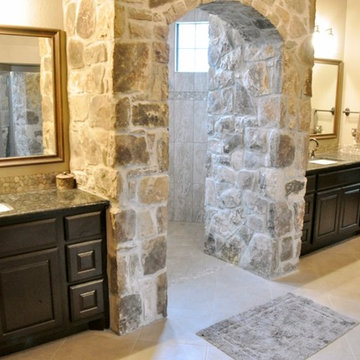 Bluestone Custom Homes LLC
Inspiration for a large master gray tile and stone tile marble floor double shower remodel in Austin with an integrated sink, dark wood cabinets, granite countertops and beige walls
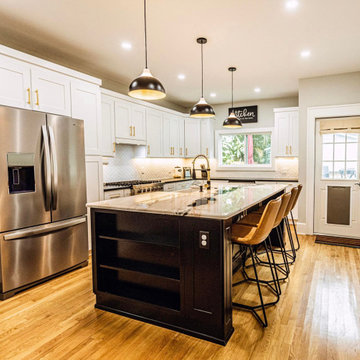 John Barie Design, LLC
Enlarged space allowed me to add an island and introduce more natural light
Inspiration for a craftsman kitchen remodel in Tampa
Inspiration for a craftsman kitchen remodel in Tampa
 T-Square Company
The wheelchair accessible vanity showing a lift out bar to prevent scalding user legs. the 45 degree end allows for a better turning radius. The lavatory faucet is adjustable using one hand.
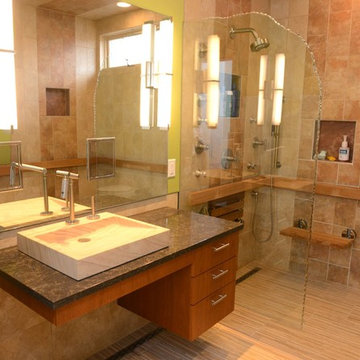
 User
UserBathroom and Kitchen Accessibility does not have to be ugly or institutional looking. Check out what can be done to make your bathroom or kitchen accessible yet beautiful. We design and install these modifications to allow people to stay in their homes in Nashville and beyond.
 Finish Carpenter LLC
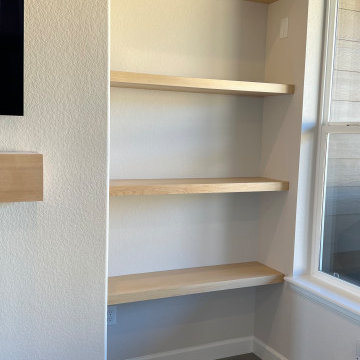
Living room space modification with a custom floating shelves.
Inspiration for a mid-sized craftsman formal living room remodel in Denver with beige walls
Inspiration for a mid-sized craftsman formal living room remodel in Denver with beige walls
 User
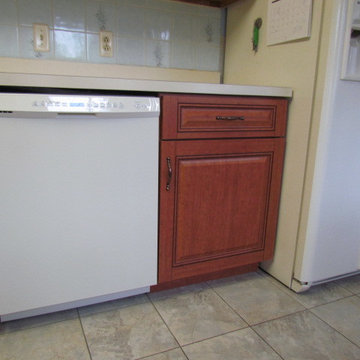
UserThis was a 17 door and 8 drawer reface that included a cabinet modification to accommodate a new dishwasher the customer had purchased. The customer thought the transformation was nothing short of AMAZING!
 Custom Cabinet Refacing Of Naples, Inc.
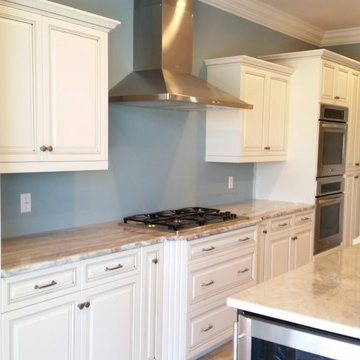
After refacing and modifications. All new granite counter tops. All reface cabinets. All new wall and base doors. Modifications to drawers and island. Removed hood from center island, to right side of kitchen, moved range as well. Installed new wine cooler in bar. New sink and faucet.
47