
Search results for "Modifications" in Home Design Ideas
 Hawk Construction
Orchestrated Light Photography
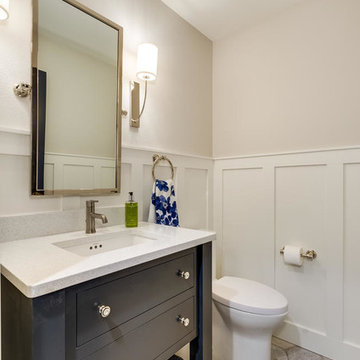
Powder room - mid-sized transitional beige tile porcelain tile powder room idea in Denver with furniture-like cabinets, blue cabinets and quartz countertops
Powder room - mid-sized transitional beige tile porcelain tile powder room idea in Denver with furniture-like cabinets, blue cabinets and quartz countertops
 BFA,llc- Contractor & Disability Consultant
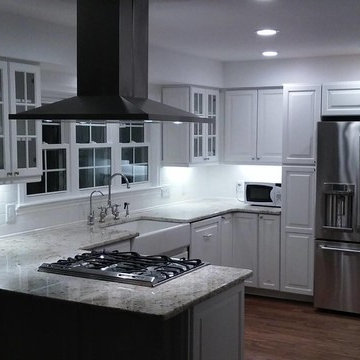
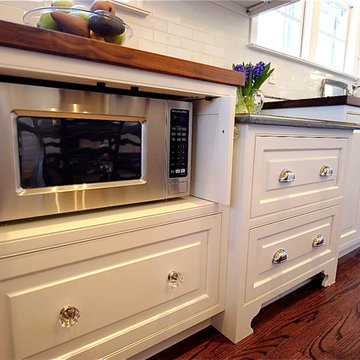
Another job well done. Another kitchen concept that Luis and his team did on this beautiful design. Very functional for our client and can be for anyone looking into doing kitchen modifications.
Location: Ann Arbor, MI
 EuroWest Decorative Surfaces
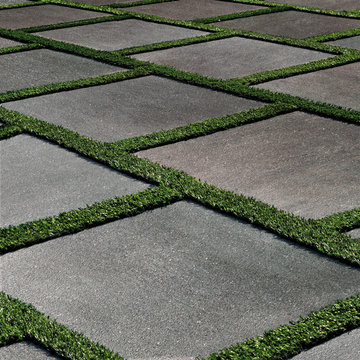
CM2 is the ideal solution for outdoor paving, designed for both public and private use. Easy to install, very easy to inspect any utilities, and easy to reposition in the event of changes to the installation or modifications to the substrate. CM2 has dimensions and mass such as to guarantee the mechanical resistance and longevity demanded by the diverse requirements of outdoor paving.
Find the right local pro for your project
 SIFT Architecture
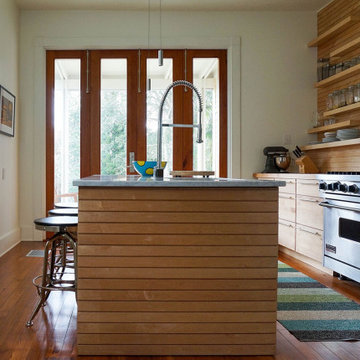
Modifications to this 1930s craftsman duplex in New Orleans include opening and connecting the owner’s side of the house to the back garden. Custom designed doors and addition of a back porch provide flexibility of openness between the interior and exterior spaces.
 No Limit Construction Inc.
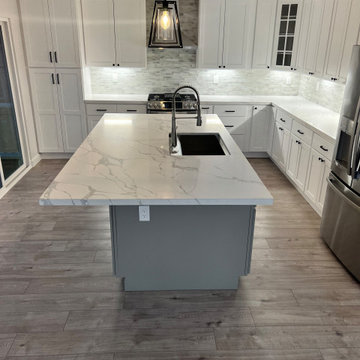
Full kitchen transformation as part of a complete home remodel. This project included a full gut renovation, structural modifications with load-bearing wall removal, and a full kitchen relocation to create a more open, connected living space.
 Trimlite

Canterbury Exterior French Door
Inspiration for a mid-sized timeless front door remodel in Vancouver with a dark wood front door
Inspiration for a mid-sized timeless front door remodel in Vancouver with a dark wood front door
 Capo Fireside San Diego Design Center

Mid-sized minimalist formal and enclosed porcelain tile and white floor living room photo in San Diego with beige walls, a wall-mounted tv, a standard fireplace and a plaster fireplace
 SIFT Architecture
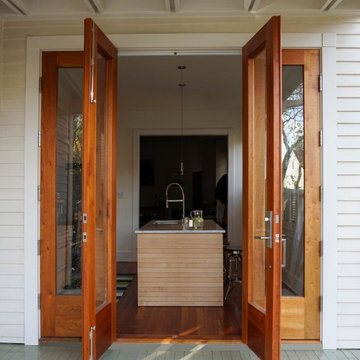
Modifications to this 1930s craftsman duplex in New Orleans include opening and connecting the owner’s side of the house to the back garden. Custom designed doors and addition of a back porch provide flexibility of openness between the interior and exterior spaces.
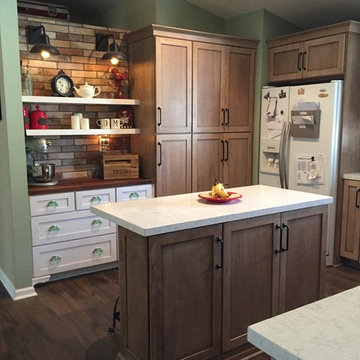
 Melissa Daigneault
Schuler's exclusive Move Intermediate Rail & Floor modification was used on the pantry cabinets to eliminate a center rail in the bottom doors. By elongating the upper doors, it helps to make the room feel taller and the fixed shelf is easier to reach.
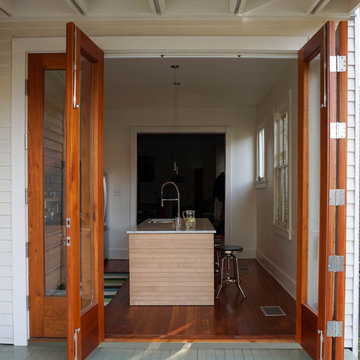 SIFT Architecture
Modifications to this 1930s craftsman duplex in New Orleans include opening and connecting the owner’s side of the house to the back garden. Custom designed doors and addition of a back porch provide flexibility of openness between the interior and exterior spaces.
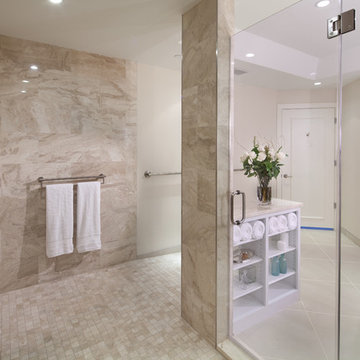
 Glickman Design Build
Glickman Design Build wins the 2015 Chrysalis National Award for Residential Universal Design for this project.
The GDB team spent 4weeks on designing and construction for this project and the homeowners couldn't be any happier when they saw the final project! See for yourself and let us know what you think!
©Morgan Howarth

 Western Cabinets
An existing 70’s brick home nestled streets away from the beach, is in dire need of a transformation. The existing home had the bones to accommodate a substantial renovation, some modifications to the layout, adding an extension and exaggerating the existing raked ceilings in the main living area impacts the new home.
The home itself is a relatively disjointed 70’s home, so cleaver planning was imperative to make the most of the interior space. Large open plan living areas with adjoining outdoor entertaining was important. The owners are a young family who enjoy family and entertaining so interaction with the outdoor alfresco was essential not only for quality of living but to appear as a continuation of the main living area to increase the zone visually.
My client’s fresh approach; introduction of modern materials with a hint of Scandinavian and industrial, an improved working area and a functional space for cooking and preparing meals.
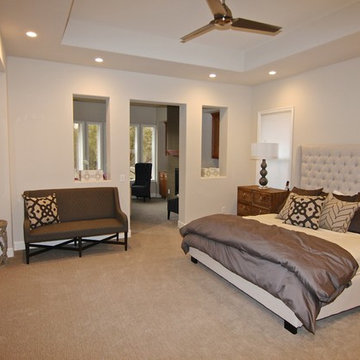
 JKL Development Inc.
Complete home remodel. Featuring structural interior wall modifications, a new fireplace, refaced/modified/custom kitchen and bath cabinets, Complete master bath remodel including a steam shower addition and porcelain wood tile flooring throughout

 Judith Balis Interiors
I used soft arches, warm woods, and loads of texture to create a warm and sophisticated yet casual space.
Mid-sized farmhouse medium tone wood floor, vaulted ceiling and shiplap wall living room photo in Boise with white walls, a standard fireplace and a plaster fireplace
Mid-sized farmhouse medium tone wood floor, vaulted ceiling and shiplap wall living room photo in Boise with white walls, a standard fireplace and a plaster fireplace

 Miller Landscape Architecture
Adrienne Link Newton
Mid-sized elegant backyard stone full sun patio photo in San Francisco with a fire pit and no cover
Mid-sized elegant backyard stone full sun patio photo in San Francisco with a fire pit and no cover
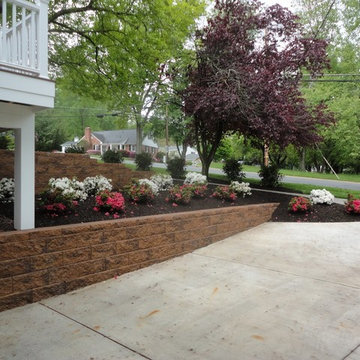 Glickman Design Build
Wheelchair accessible renovation
Wheelchair accessible
Wheelchair access
Barrier free remodel
ADA approved
Accessible design ideas
Accessible exterior ramp ideas
ADA ideas

 RW Anderson Homes
Interior Design by ecd Design LLC
This newly remodeled home was transformed top to bottom. It is, as all good art should be “A little something of the past and a little something of the future.” We kept the old world charm of the Tudor style, (a popular American theme harkening back to Great Britain in the 1500’s) and combined it with the modern amenities and design that many of us have come to love and appreciate. In the process, we created something truly unique and inspiring.
RW Anderson Homes is the premier home builder and remodeler in the Seattle and Bellevue area. Distinguished by their excellent team, and attention to detail, RW Anderson delivers a custom tailored experience for every customer. Their service to clients has earned them a great reputation in the industry for taking care of their customers.
Working with RW Anderson Homes is very easy. Their office and design team work tirelessly to maximize your goals and dreams in order to create finished spaces that aren’t only beautiful, but highly functional for every customer. In an industry known for false promises and the unexpected, the team at RW Anderson is professional and works to present a clear and concise strategy for every project. They take pride in their references and the amount of direct referrals they receive from past clients.
RW Anderson Homes would love the opportunity to talk with you about your home or remodel project today. Estimates and consultations are always free. Call us now at 206-383-8084 or email Ryan@rwandersonhomes.com.
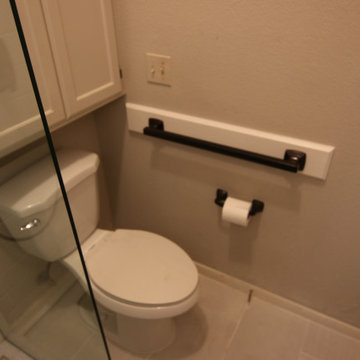
 T-Square Company
A tub to accessible shower conversion utilizing Universal Design. Includes shampoo niches (2), folding seat, hand held shower and fixed shower head. Frameless panel with no door. Low walk in threshold.
Toilet area was made safer using grab bars.
 User
UserBathroom and Kitchen Accessibility does not have to be ugly or institutional looking. Check out what can be done to make your bathroom or kitchen accessible yet beautiful. We design and install these modifications to allow people to stay in their homes in Nashville and beyond.
 T-Square Company
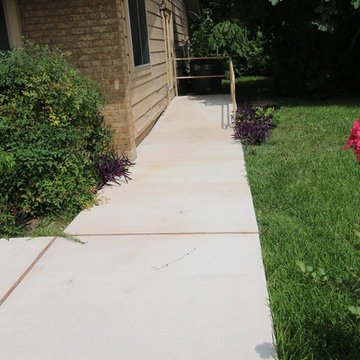
A second means of egress was created by removing a bedroom window and replacing it with a custom ADA threshold door with sidelight. The 1:16 slope ramp leads down the side of the house with a 32" handrail beginning where the ramp is 6" out of the ground and continuing around the upper flat landing area
50