
Search results for "Modifications" in Home Design Ideas
 JKL Development Inc.
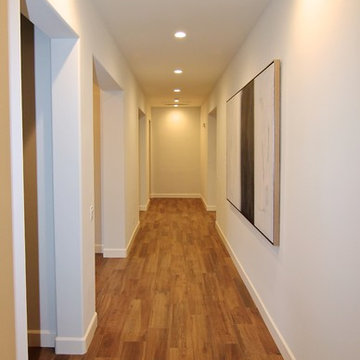
Complete home remodel. Featuring structural interior wall modifications, a new fireplace, refaced/modified/custom kitchen and bath cabinets, Complete master bath remodel including a steam shower addition and porcelain wood tile flooring throughout
 Lee Edwards - residential design

Situated on the west slope of Mt. Baker Ridge, this remodel takes a contemporary view on traditional elements to maximize space, lightness and spectacular views of downtown Seattle and Puget Sound. We were approached by Vertical Construction Group to help a client bring their 1906 craftsman into the 21st century. The original home had many redeeming qualities that were unfortunately compromised by an early 2000’s renovation. This left the new homeowners with awkward and unusable spaces. After studying numerous space plans and roofline modifications, we were able to create quality interior and exterior spaces that reflected our client’s needs and design sensibilities. The resulting master suite, living space, roof deck(s) and re-invented kitchen are great examples of a successful collaboration between homeowner and design and build teams.
 SIFT Architecture
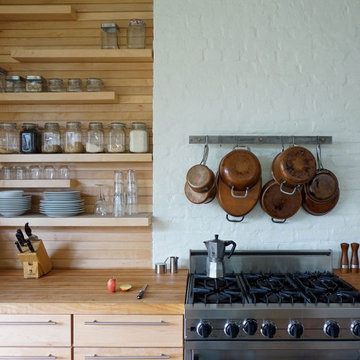
Modifications to this 1930s craftsman duplex in New Orleans include opening and connecting the owner’s side of the house to the back garden. Custom designed doors and addition of a back porch provide flexibility of openness between the interior and exterior spaces.
Find the right local pro for your project
 Custom Cabinet Refacing Of Naples, Inc.
After photos.
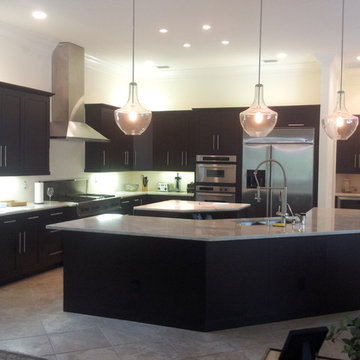
Contemporary looking Kitchen, custom mixed color per customer's choice and approval, custom built wall cabinets to new height, custom modified Island to new counter top height, custom modifications. Customer is very happy
 Kerr Michaels Design and Construction Management
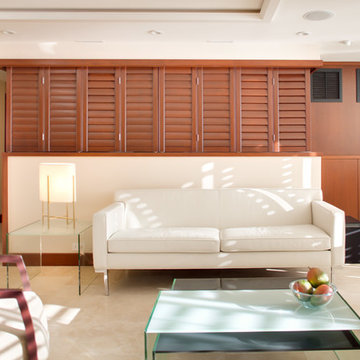
Folding wooden screes that separate living area and sleeping area allow further modification of this versatile living space. Warm tropical afternoon sunlight filters through the closed balcony screen doors.
Photo ©2012 Attila Pohlmann
 Cabinetry & Construction, Inc.
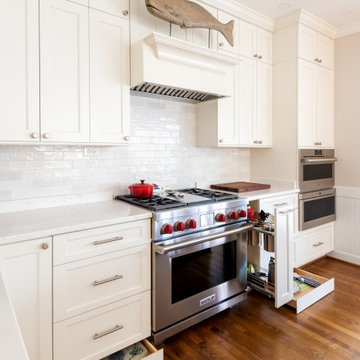
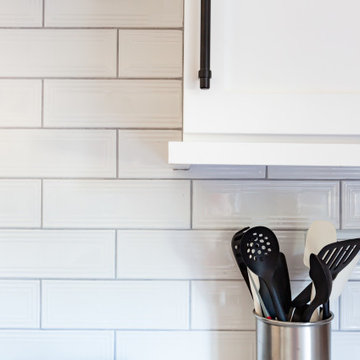
Custom modifications to Kith Kitchens cabinets include toekick storage and a pull-out with utensil storage. Backsplash tile is Speartek Riviera in white.
 Wheatland Custom Cabinetry & Woodwork
Elizabeth Steiner Photography
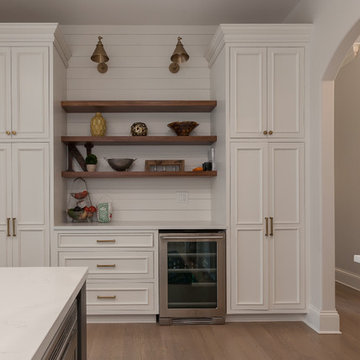
Eat-in kitchen - huge transitional u-shaped light wood floor and brown floor eat-in kitchen idea in Chicago with a farmhouse sink, beaded inset cabinets, white cabinets, quartz countertops, white backsplash, subway tile backsplash, stainless steel appliances, an island and white countertops
Eat-in kitchen - huge transitional u-shaped light wood floor and brown floor eat-in kitchen idea in Chicago with a farmhouse sink, beaded inset cabinets, white cabinets, quartz countertops, white backsplash, subway tile backsplash, stainless steel appliances, an island and white countertops
 Amos Goldreich Architecture
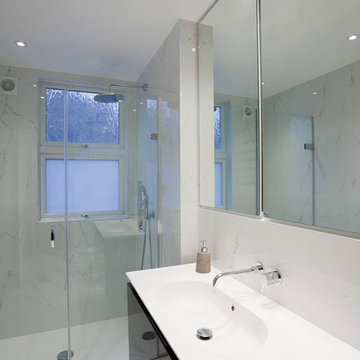
Interior design and modification, alteration and extensive refurbishment of a private 4 bedroom apartment in Hampstead, London NW3
Bathroom - contemporary bathroom idea in London
Bathroom - contemporary bathroom idea in London
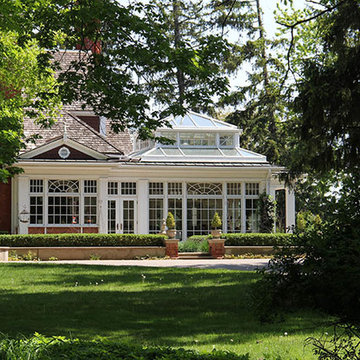
 Christopher Wallace Architect
A substantial conservatory, kitchen addition, porte cochere and other modifications were added to this well know heritage home in picturesque Niagara-on-the-Lake. Particular care was taken to replicate the fine detailing of the existing home.
 Wheatland Custom Cabinetry & Woodwork
Inspiration for a large transitional u-shaped medium tone wood floor and brown floor eat-in kitchen remodel in Chicago with an undermount sink, shaker cabinets, white cabinets, quartz countertops, white backsplash, ceramic backsplash, stainless steel appliances, an island and gray countertops
 The Home Co.
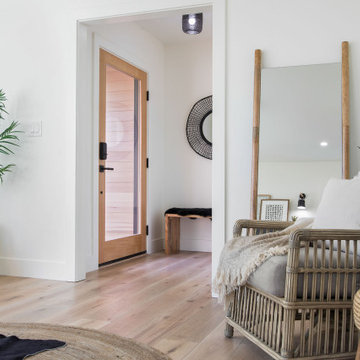
Down-to-studs renovation that included floor plan modifications, kitchen renovation, bathroom renovations, creation of a primary bed/bath suite, fireplace cosmetic improvements, lighting/flooring/paint throughout. Exterior improvements included cedar siding, paint, landscaping, handrail.

Example of a huge cottage l-shaped dark wood floor and brown floor eat-in kitchen design with recessed-panel cabinets, white cabinets, white backsplash, an island, brick backsplash and stainless steel appliances
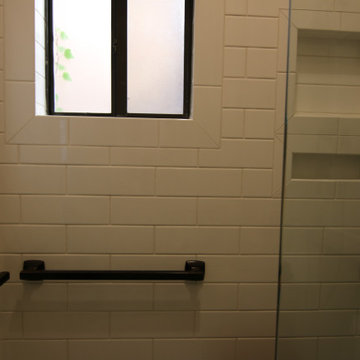
 T-Square Company
A tub to accessible shower conversion utilizing Universal Design. Includes shampoo niches (2), folding seat, hand held shower and fixed shower head. Frameless panel with no door. Low walk in threshold.
Toilet area was made safer using grab bars.

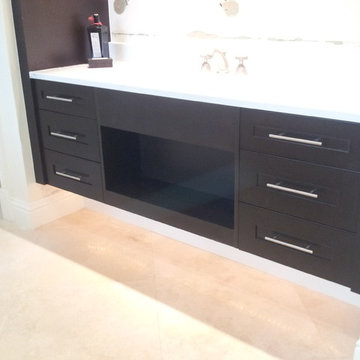 Custom Cabinet Refacing Of Naples, Inc.
After photos.
Contemporary looking Kitchen, custom mixed color per customer's choice and approval, custom built wall cabinets to new height, custom modified Island to new counter top height, custom modifications. Customer is very happy
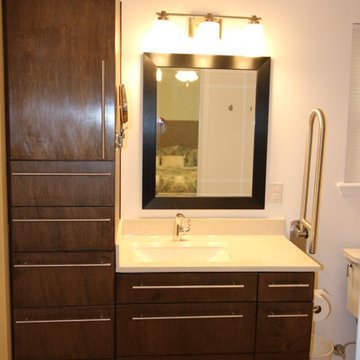 T-Square Company
The new vanity has a higher kick area to increase use for seated users. The modern European cabinets are made of stained maple wood. All drawers are ball bearing full extension. The cabinet top matches the shower floor and has an accessible lever faucet.
DT
 Cabinet Warehouse
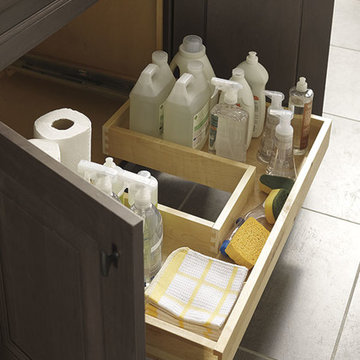
Under counter obstructions like plumbing and electrical wiring need not cause designing dead ends thanks to the new U-Shaped Drawer modification. Suddenly, spaces that were once unusable become easily accessible storage workhorses.
From Decora
 Designer Closets

Task: Create a Closet out of a room - Accomplished white Closets around including drywall modifications, added a center island in Medium Tone Wood-grain with lots of drawers and a unique mirror setup.
 CubeDepot

Carpet flooring has been installed inside of the office. Other modifications installed are the shelves and desk to place office equipment, and the individual sheets of steel on the sides of the office to divide up the room. This modified container is large enough to comfortably fit three office desks with multiple chairs.
 Glickman Design Build
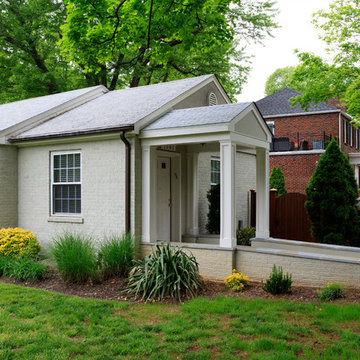
Wheelchair accessible renovation
Wheelchair accessible
Wheelchair access
Barrier free remodel
ADA approved
Accessible design ideas
Accessible exterior ramp ideas
ADA ideas
51