
Search results for "Modifications" in Home Design Ideas

 Amos Goldreich Architecture
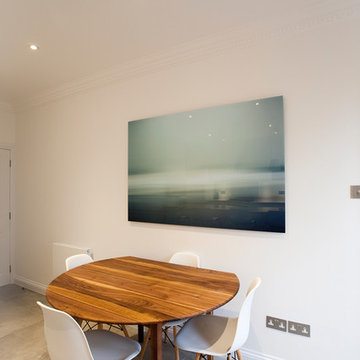
Interior design and modification, alteration and extensive refurbishment of a private 4 bedroom apartment in Hampstead, London NW3
Dining room - contemporary dining room idea in London
Dining room - contemporary dining room idea in London
 Miller Landscape Architecture
Adrienne Link Newton
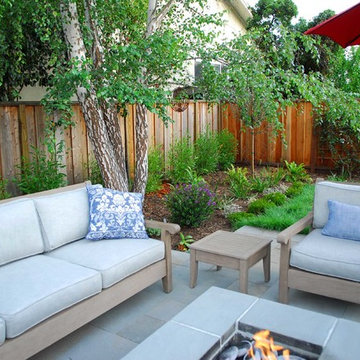
Mid-sized elegant backyard stone full sun patio photo in San Francisco with a fire pit and no cover
Mid-sized elegant backyard stone full sun patio photo in San Francisco with a fire pit and no cover
Find the right local pro for your project


 Glickman Design Build
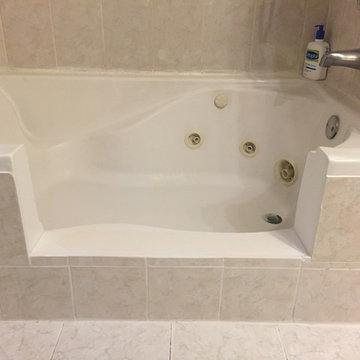
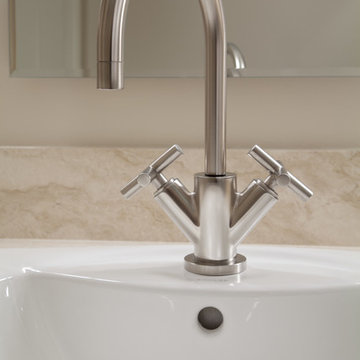
Glickman Design Build wins the 2015 Chrysalis National Award for Residential Universal Design for this project.
The GDB team spent 4weeks on designing and construction for this project and the homeowners couldn't be any happier when they saw the final project! See for yourself and let us know what you think!
©Morgan Howarth
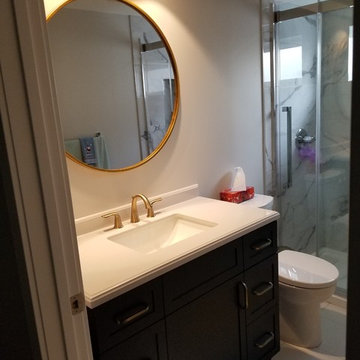
 Lord & Lady Construction LLC

This is part of a whole home remodel we completed and featured in the Home Builder's Association Showcase of Remodeled Homes.
This is the bathroom on the lower level, mostly for their son's usage. It was only upgraded with small modifications.
We removed the previous linoleum flooring and installed Ottomano 6"x6" tile. The toilet, vanity, mirror and lighting was replaced. We reused the existing light from the upstairs bathroom, but changed out the glass shades to save on budget. The walls were painted a dark grey/blue. All the towel accessories were saved and reused from the existing bathroom.
The trim was one of the only things that was reused from the existing home, due to budget restrictions.
Photo by Laura Cavendish
 INTERIORS BY ABRAHAM


Customized kitchen with lots of modifications....Cabinets to ceiling, glass and lighting, custom hood and water filler, custom Island and desk area, and decorative design door fronts. New countertops, subway backsplash, lighting, fixtures, and hardware


 Click Architects
Mid-sized trendy light wood floor, white floor and shiplap wall living room photo with white walls, a standard fireplace and a tv stand
 INTERIORS BY ABRAHAM
Customized kitchen with lots of modifications....Cabinets to ceiling, glass and lighting, custom hood and water filler, custom Island and desk area, and decorative design door fronts. New countertops, subway backsplash, lighting, fixtures, and hardware
 Merrimack Design Architects, PLLC
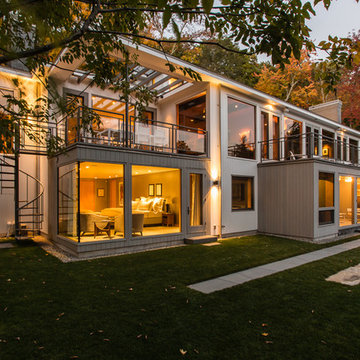
The previous version of this house was featured in a 2008 Connecticut Cottages & Gardens magazine story. Merrimack Design peeled away Post Modern modifications to the home and landscape, designed sensitive new additions and comprehensive alterations to restore the integrity of the original mid-century modern design.
Photo credit: Carl Tremblay
 T-Square Company
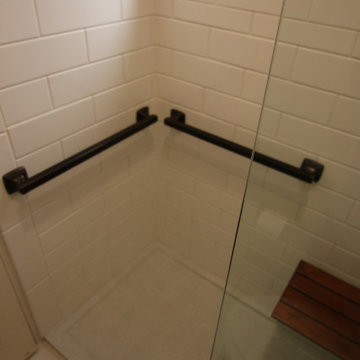
A tub to accessible shower conversion utilizing Universal Design. Includes shampoo niches (2), folding seat, hand held shower and fixed shower head. Frameless panel with no door. Low walk in threshold.
Toilet area was made safer using grab bars.
 Rob Stuart Interiors
Photos: Donna Dotan Photography; Instagram:
@donnadotanphoto

Example of a trendy master carpeted and gray floor bedroom design in New York with white walls and no fireplace
Example of a trendy master carpeted and gray floor bedroom design in New York with white walls and no fireplace
 TMS Architects

Arts and crafts loft-style medium tone wood floor family room photo in Boston with beige walls
 T-Square Company
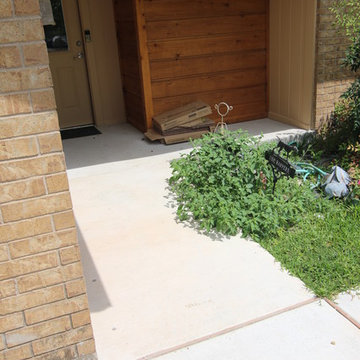
The side ramp continues across the front yard and intersects with another ramp coming off the front porch. The front porch was overlaid with concrete to be even with the interior finished floor. A new entry door was installed with an ADA low profile threshold. The new ADA shower was pushed out onto the porch to contain a 48" x 48" shower.
 Christopher Wallace Architect
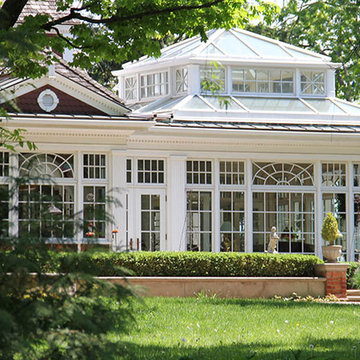
A substantial conservatory, kitchen addition, porte cochere and other modifications were added to this well know heritage home in picturesque Niagara-on-the-Lake. Particular care was taken to replicate the fine detailing of the existing home.
 Starrett General Contracting Ltd.
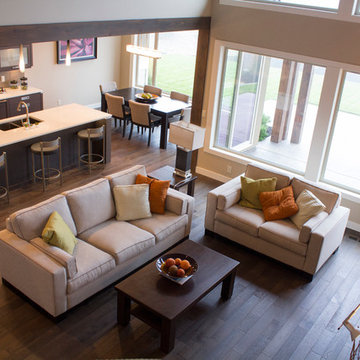
Completely stripped back to the foundation and re-built. Re-designing the entire layout including structural modifications in the central load bearing wall.
 Jenish House Design Limited
For more information on this plan and others please visit the link below!
https://www.jenish.com/plans/plan/767
 INTERIORS BY ABRAHAM

Customized kitchen with lots of modifications....Cabinets to ceiling, glass and lighting, custom hood and water filler, custom Island and desk area, and decorative design door fronts. New countertops, subway backsplash, lighting, fixtures, and hardware
53