
Search results for "Modifications" in Home Design Ideas

 Miller Landscape Architecture
Adrienne Link Newton
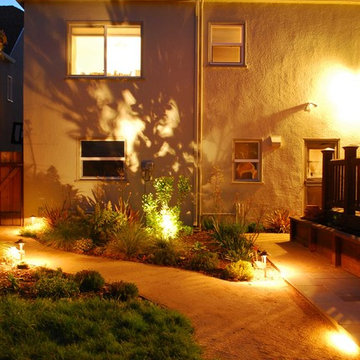
Photo of a mid-sized traditional full sun backyard stone formal garden in San Francisco.
Photo of a mid-sized traditional full sun backyard stone formal garden in San Francisco.
Find the right local pro for your project
 User
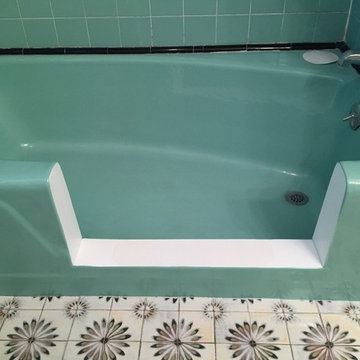
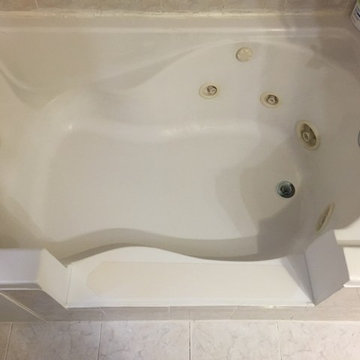
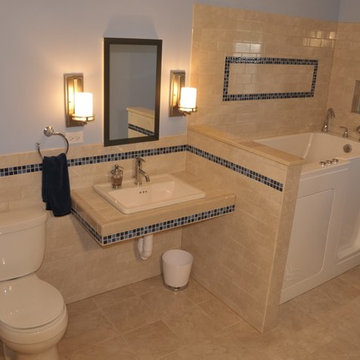
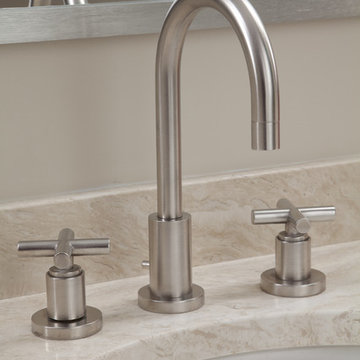
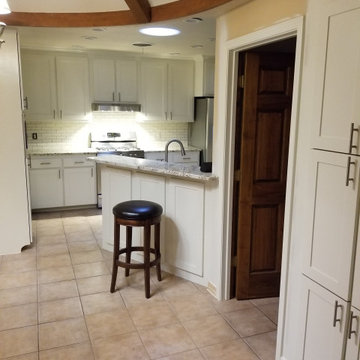
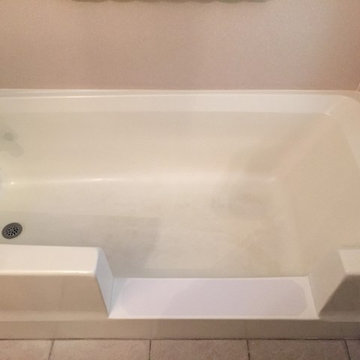
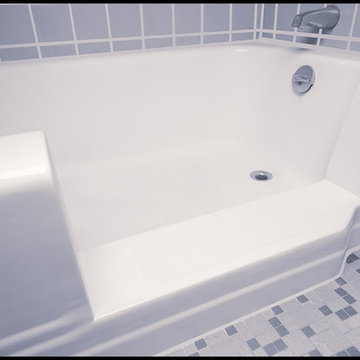
UserBathroom and Kitchen Accessibility does not have to be ugly or institutional looking. Check out what can be done to make your bathroom or kitchen accessible yet beautiful. We design and install these modifications to allow people to stay in their homes in Nashville and beyond.
 Glickman Design Build
Glickman Design Build wins the 2015 Chrysalis National Award for Residential Universal Design for this project.
The GDB team spent 4weeks on designing and construction for this project and the homeowners couldn't be any happier when they saw the final project! See for yourself and let us know what you think!
©Morgan Howarth

 T-Square Company
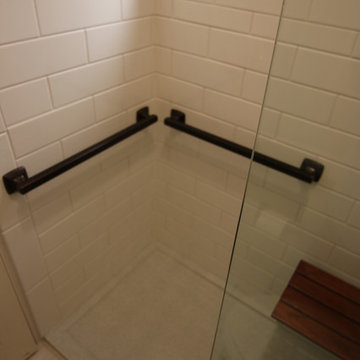
DT The surrounding grab bars in the shower installed on wood grounds within the finished walls keep the user safe. The low profile shower base threshold aids those with limited mobility. The porcelain floor tile is non-skid for wet feet when exiting the shower.
 Northwest Building Supplies Inc.
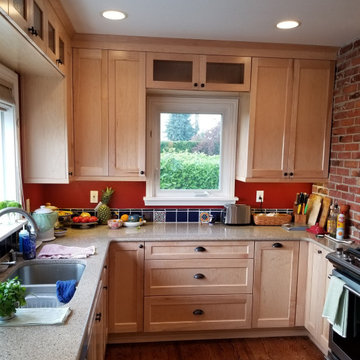
Tiny kitchen with corner exposed brick chimney and windows on every wall, but views of Puget Sound from the kitchen sink! Almost every cabinet had custom depth, width and height modifications to use every cranny of space

 Holdren Lietzke Architecture
Inspiration for a mid-sized cottage dark wood floor kitchen/dining room combo remodel in San Luis Obispo with yellow walls
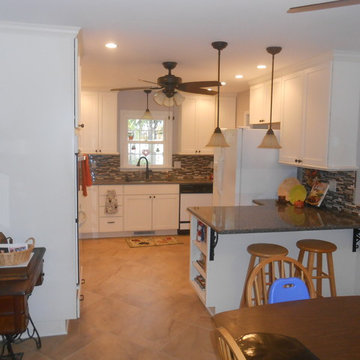
 Before and After Builders, Inc.
Converted a 1970 kitchen to this modern kitchen! We kept the original floor plan, but made many modifications. We eliminated the fir down, taking the wall cabinets to the ceiling, scraped the ceiling, installed eight 4" recess lights, three pendant lights, and two ceiling fans.

 INTERIORS BY ABRAHAM
Customized kitchen with lots of modifications....Cabinets to ceiling, glass and lighting, custom hood and water filler, custom Island and desk area, and decorative design door fronts. New countertops, subway backsplash, lighting, fixtures, and hardware
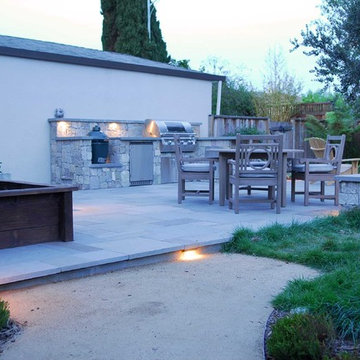 Miller Landscape Architecture
Adrienne Link Newton
Inspiration for a mid-sized timeless backyard stone full sun patio remodel in San Francisco with no cover
Inspiration for a mid-sized timeless backyard stone full sun patio remodel in San Francisco with no cover
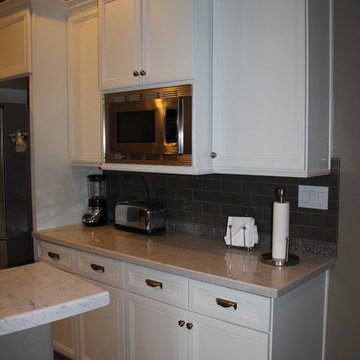
 Knock Out Kitchen and Bath, LLC
Example of a large transitional porcelain tile open concept kitchen design in Houston with a farmhouse sink, recessed-panel cabinets, quartz countertops, gray backsplash, stainless steel appliances and no island
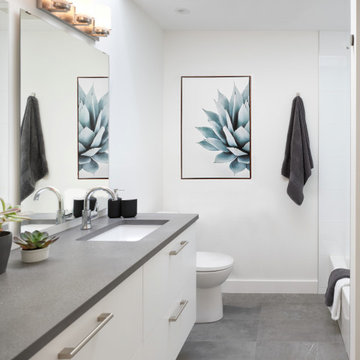
 EW Architecture Inc.
At roughly 1,600 sq.ft. of existing living space, this modest 1971 split level home was too small for the family living there and in need of updating. Modifications to the existing roof line, adding a half 2nd level, and adding a new entry effected an overall change in building form. New finishes inside and out complete the alterations, creating a fresh new look. The sloping site drops away to the east, resulting in incredible views from all levels. From the clean, crisp interior spaces expansive glazing frames the VISTA.

 The Nelson Team
Amazing outdoor living space transformation including a full Begard paver patio, mossrock kitchen with gas grill, smoker, storage, warming station, and separate bar, in ground firepit, covered area with lights, fans, and exposed beams, as well as irrigation modification, seating wall, and full landscaping, and lighting

 The Home Co.
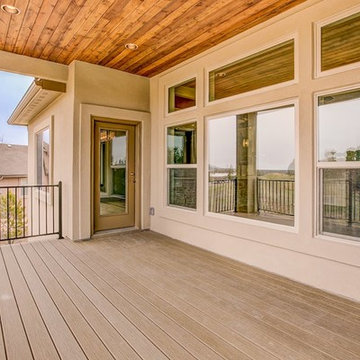
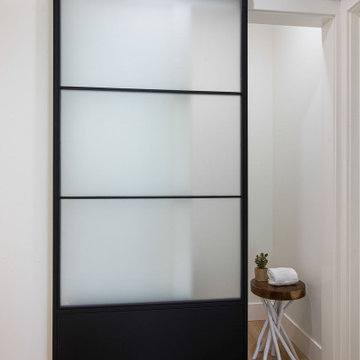
Down-to-studs renovation that included floor plan modifications, kitchen renovation, bathroom renovations, creation of a primary bed/bath suite, fireplace cosmetic improvements, custom woodwork, lighting/flooring/paint throughout. Exterior improvements included cedar siding, paint, landscaping, handrail.
 Wood Classics
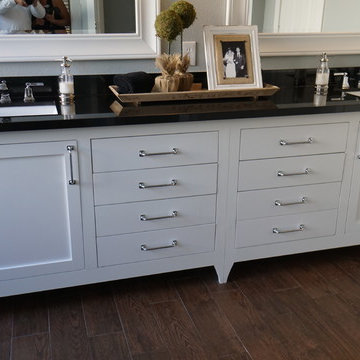
108 inch double vanity with inset drawers and doors crafted from maple with painted finish. Custom modifications to accommodate plumbing. Any style is possible with a sketch or photograph
55