
Search results for "Modifications" in Home Design Ideas
 Terrain
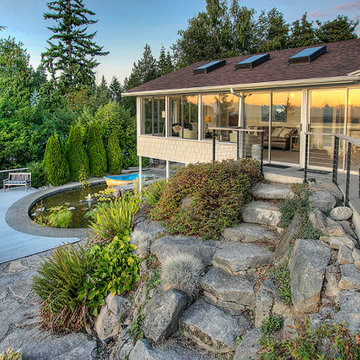
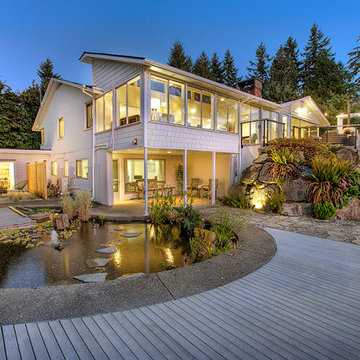
his project is part of Terrain’s Estate Butler division. We purchased this home and adjoining property as part of a larger subdivision project. We completed a stud-down remodel of the entire home including all new electrical, HVAC, plumbing and structural modifications. The exterior landscape included new cliffside decks, pizza oven entertaining area and conversion of the swimming pool into an aquatic pond.
 Milcasa Store
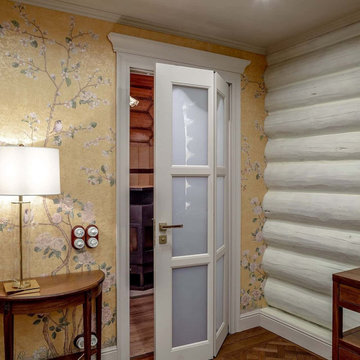
Compack 180 System is a functional alternative to all types of doors. No modifications to walls are necessary. There is no sliding or rolling members, the door moves fluidly without a sound. Prolonged use does not compromise the quality of the movement

Find the right local pro for your project
 Garrell Associates, Incorporated
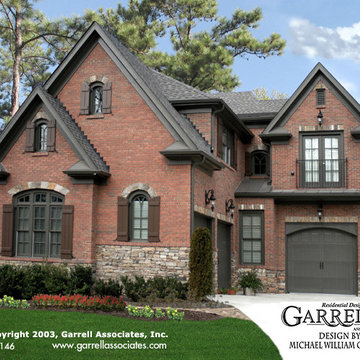
At the center of this home a kitchen opens to the keeping room and grand room with access to a covered porch. Across the gallery is a dining room and French doors opening into a library. A second floor master suite showcases a stunning corner fireplace and expansive walk in closet. Three additional bedrooms and a bonus room complete this Traditional style house plan. We offer floor plan modifications on all of our Traditional style house plan designs.
The Rivers Call House Plan 03146 by Garrell Associates, Inc. Design by Michael William Garrell
 Nip Tuck Remodeling

We made minor modifications to the existing flow of this 1996 home in the Cottage Lake area of Woodinville WA.
The updates were made in adding white cabinets and lightening up the original space with fresh new tile, countertops and appliances.
 Smart Remodeling LLC

Cabinetry: Out with the old and in with the new! We installed brand-new cabinets to revitalize the kitchen's storage and aesthetics. The upper cabinets were replaced with taller 36" or 42" ones, elegantly enhancing the room's vertical space while preserving its original design integrity. The addition of lower cabinet drawers maximized convenience and accessibility.
 Bayern Builders
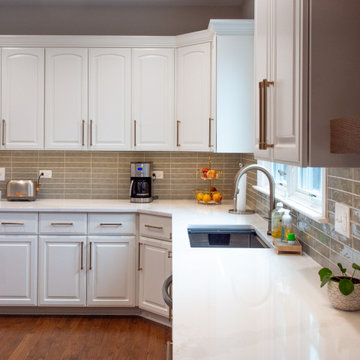
This contemporary kitchen was painted and modified by Bayern Builders. While trying to stick to a more budget friendly remodel, the client opted to give the kitchen a refresh without taring out and replacing the old fixtures and appliances. Some new paint, tasteful backsplash, and some other minor modifications took this kitchen from its outdated self to looking brand new!
 M & D Buildings
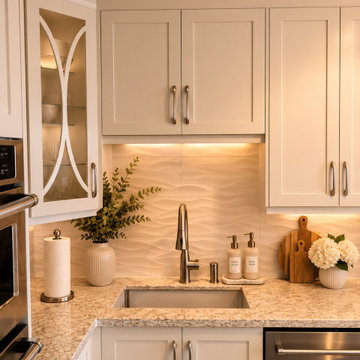
From an outdated penthouse to a stunning modern home overlooking Square One in Mississauga.
This complete renovation included:
✔ Full interior demolition
✔ New layout
✔ Structural modifications
✔ New plumbing & electrical
✔ Custom kitchen
✔ Luxury bathrooms
✔ Custom millwork
✔ Premium flooring
✔ High-end finishes throughout
Every successful renovation starts with thoughtful planning, quality workmanship, and attention to detail.
Thinking about transforming your home?
? Mississauga | Oakville | GTA
? www.mdbuilders.ca
#Mississauga #SquareOne #Penthouse #LuxuryRenovation #HomeRemodel KitchenDesign BathroomDesign OpenConcept CustomHome InteriorDesign Renovation Contractor Engineering MDBuildings
 Smart Remodeling LLC
Cabinetry: Out with the old and in with the new! We installed brand-new cabinets to revitalize the kitchen's storage and aesthetics. The upper cabinets were replaced with taller 36" or 42" ones, elegantly enhancing the room's vertical space while preserving its original design integrity. The addition of lower cabinet drawers maximized convenience and accessibility.
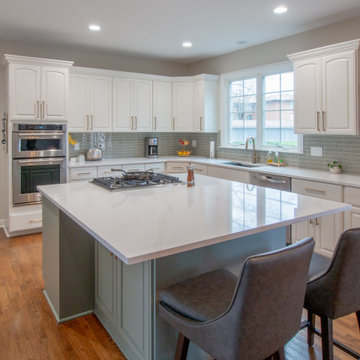 Bayern Builders
This contemporary kitchen was painted and modified by Bayern Builders. While trying to stick to a more budget friendly remodel, the client opted to give the kitchen a refresh without taring out and replacing the old fixtures and appliances. Some new paint, tasteful backsplash, and some other minor modifications took this kitchen from its outdated self to looking brand new!
 Smart Remodeling LLC
Cabinetry: Out with the old and in with the new! We installed brand-new cabinets to revitalize the kitchen's storage and aesthetics. The upper cabinets were replaced with taller 36" or 42" ones, elegantly enhancing the room's vertical space while preserving its original design integrity. The addition of lower cabinet drawers maximized convenience and accessibility.
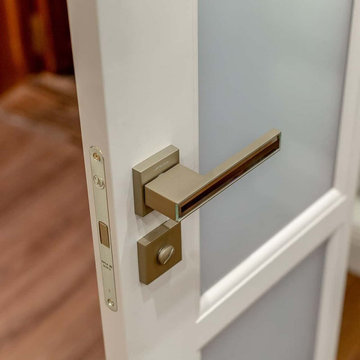 Milcasa Store
Compack 180 System is a functional alternative to all types of doors. No modifications to walls are necessary. There is no sliding or rolling members, the door moves fluidly without a sound. Prolonged use does not compromise the quality of the movement
 Terrain
his project is part of Terrain’s Estate Butler division. We purchased this home and adjoining property as part of a larger subdivision project. We completed a stud-down remodel of the entire home including all new electrical, HVAC, plumbing and structural modifications. The exterior landscape included new cliffside decks, pizza oven entertaining area and conversion of the swimming pool into an aquatic pond.
 SIFT Architecture
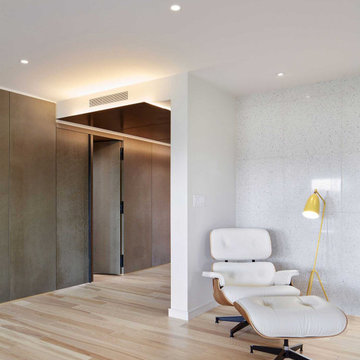
In this recent condominium update, modifications to the original floor plan are designed to frame views of the landscape and maximize natural light. Careful composition of materials and surfaces creates a serene, minimal dwelling using steel, leather, terrazzo, ash wood, and eco-friendly MDF panels. Storage and functional components are housed in a thickened wall, which also acts as a buffer between the living and sleeping spaces.
 Bayern Builders
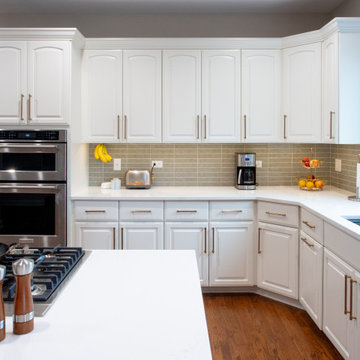
This contemporary kitchen was painted and modified by Bayern Builders. While trying to stick to a more budget friendly remodel, the client opted to give the kitchen a refresh without taring out and replacing the old fixtures and appliances. Some new paint, tasteful backsplash, and some other minor modifications took this kitchen from its outdated self to looking brand new!
 SIFT Architecture

In this recent condominium update, modifications to the original floor plan are designed to frame views of the landscape and maximize natural light. Careful composition of materials and surfaces creates a serene, minimal dwelling using steel, leather, terrazzo, ash wood, and eco-friendly MDF panels. Storage and functional components are housed in a thickened wall, which also acts as a buffer between the living and sleeping spaces.
 SIFT Architecture
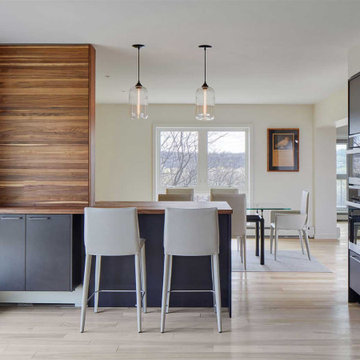
In this recent condominium update, modifications to the original floor plan are designed to frame views of the landscape and maximize natural light. Careful composition of materials and surfaces creates a serene, minimal dwelling using steel, leather, terrazzo, ash wood, and eco-friendly MDF panels. Storage and functional components are housed in a thickened wall, which also acts as a buffer between the living and sleeping spaces.
 M & D Buildings
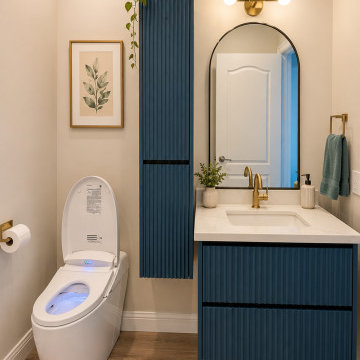
From an outdated penthouse to a stunning modern home overlooking Square One in Mississauga.
This complete renovation included:
✔ Full interior demolition
✔ New layout
✔ Structural modifications
✔ New plumbing & electrical
✔ Custom kitchen
✔ Luxury bathrooms
✔ Custom millwork
✔ Premium flooring
✔ High-end finishes throughout
Every successful renovation starts with thoughtful planning, quality workmanship, and attention to detail.
Thinking about transforming your home?
? Mississauga | Oakville | GTA
? www.mdbuilders.ca
#Mississauga #SquareOne #Penthouse #LuxuryRenovation #HomeRemodel KitchenDesign BathroomDesign OpenConcept CustomHome InteriorDesign Renovation Contractor Engineering MDBuildings
 Terrain
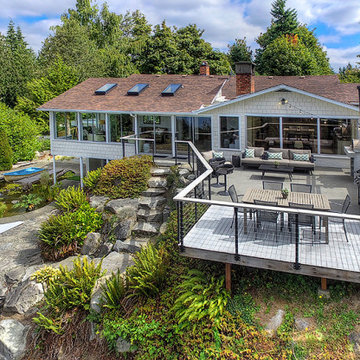
his project is part of Terrain’s Estate Butler division. We purchased this home and adjoining property as part of a larger subdivision project. We completed a stud-down remodel of the entire home including all new electrical, HVAC, plumbing and structural modifications. The exterior landscape included new cliffside decks, pizza oven entertaining area and conversion of the swimming pool into an aquatic pond.
 Terrain
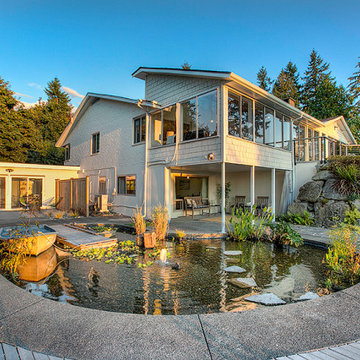
his project is part of Terrain’s Estate Butler division. We purchased this home and adjoining property as part of a larger subdivision project. We completed a stud-down remodel of the entire home including all new electrical, HVAC, plumbing and structural modifications. The exterior landscape included new cliffside decks, pizza oven entertaining area and conversion of the swimming pool into an aquatic pond.
97