
Search results for "Modifications" in Home Design Ideas
 Desert Peak Architects
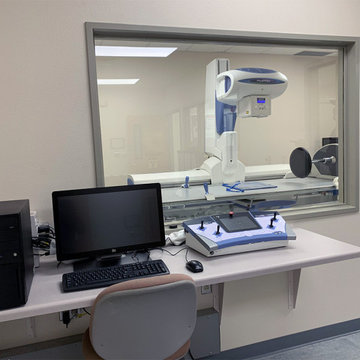
The DACC Fluoroscopy Suite provides students with a space to observe and work with modern medical imagery equipment. Two spaces within the existing suite were modified to include an equipment room and a student observation room. The equipment room featured a RADPRO Solegra R/F Table which required the installation of lead lined gypsum board, a lead lined door and a lead lined window for viewing. The equipment control console was installed within the student observation room for interactive teaching. Other improvements to the space included electrical modifications, new lighting, new flooring and new wall finishes.
 Bayern Builders
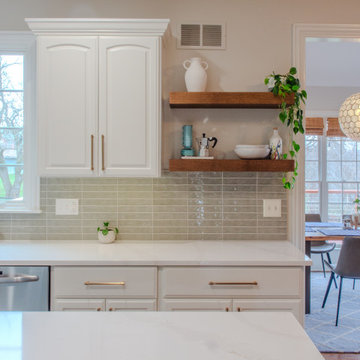
This contemporary kitchen was painted and modified by Bayern Builders. While trying to stick to a more budget friendly remodel, the client opted to give the kitchen a refresh without taring out and replacing the old fixtures and appliances. Some new paint, tasteful backsplash, and some other minor modifications took this kitchen from its outdated self to looking brand new!
 Sweeney Design Remodel

Renovation of the screened porch into a three-season room required Sweeney to perform structural modifications, including determining wind shear calculations and working with a structural engineer to provide the necessary calculations and drawings to modify the walls, roof, and floor joists. Finally, we removed the screens on all three exterior walls and replaced them with new floor-to-ceiling Scenix tempered glass porch windows with retractable screens.
Find the right local pro for your project
 M & D Buildings
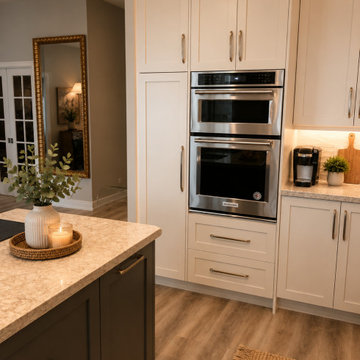
From an outdated penthouse to a stunning modern home overlooking Square One in Mississauga.
This complete renovation included:
✔ Full interior demolition
✔ New layout
✔ Structural modifications
✔ New plumbing & electrical
✔ Custom kitchen
✔ Luxury bathrooms
✔ Custom millwork
✔ Premium flooring
✔ High-end finishes throughout
Every successful renovation starts with thoughtful planning, quality workmanship, and attention to detail.
Thinking about transforming your home?
? Mississauga | Oakville | GTA
? www.mdbuilders.ca
#Mississauga #SquareOne #Penthouse #LuxuryRenovation #HomeRemodel KitchenDesign BathroomDesign OpenConcept CustomHome InteriorDesign Renovation Contractor Engineering MDBuildings
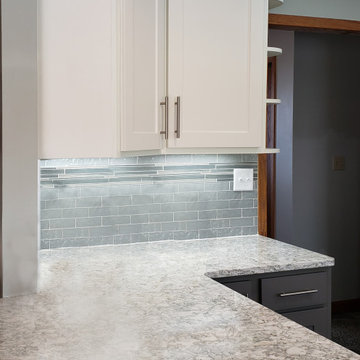
 Kitchen Refresh
WHY CLIENTS CHOOSE US:
We custom manufacture and install all NEW drawers and door fronts and paint only your cabinet boxes in a coordinating color. All NEW pull hardware is installed, along with soft-close hinges. YES - we can also do cabinet additions and modifications, too!

 Centoni Restoration & Development, Inc.
CLIENT GOALS
Nearly every room of this lovely Noe Valley home had been thoughtfully expanded and remodeled through its 120 years, short of the kitchen.
Through this kitchen remodel, our clients wanted to remove the barrier between the kitchen and the family room and increase usability and storage for their growing family.
DESIGN SOLUTION
The kitchen design included modification to a load-bearing wall, which allowed for the seamless integration of the family room into the kitchen and the addition of seating at the peninsula.
The kitchen layout changed considerably by incorporating the classic “triangle” (sink, range, and refrigerator), allowing for more efficient use of space.
The unique and wonderful use of color in this kitchen makes it a classic – form, and function that will be fashionable for generations to come.
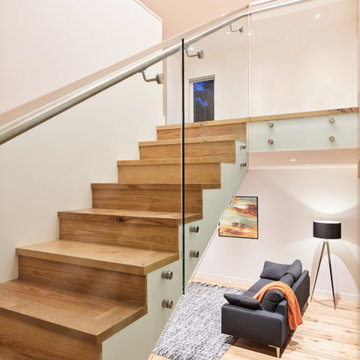
 EW Architecture Inc.
At roughly 1,600 sq.ft. of existing living space, this modest 1971 split level home was too small for the family living there and in need of updating. Modifications to the existing roof line, adding a half 2nd level, and adding a new entry effected an overall change in building form. New finishes inside and out complete the alterations, creating a fresh new look. The sloping site drops away to the east, resulting in incredible views from all levels. From the clean, crisp interior spaces expansive glazing frames the VISTA.

 Nip Tuck Remodeling
We made minor modifications to the existing flow of this 1996 home in the Cottage Lake area of Woodinville WA.
The updates were made in adding white cabinets and lightening up the original space with fresh new tile, countertops and appliances.
 INTERIORS BY ABRAHAM
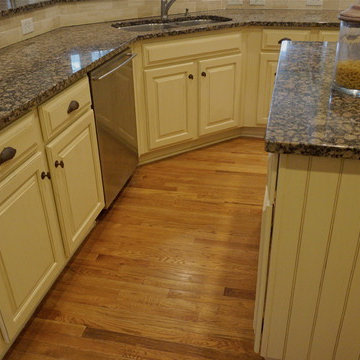
We specialize in Kitchen Makeovers and offer Turn Key Services in Cabinet Refinishing, Lighting,Cabinetry & Modifications, Granite, Backsplash, and Hardwoods. We can customize any room by taking it from Bland to GRAND infusing our Artistic Finishes with the latest in Interior Design. From European to Modern Finishes, make a statement and set your Home apart by Customizing it with Artistic Cabinet Refinishing, Wall & Ceiling Finishes. Photo by Beauti-Faux.
 Robert M. Cain, Architect
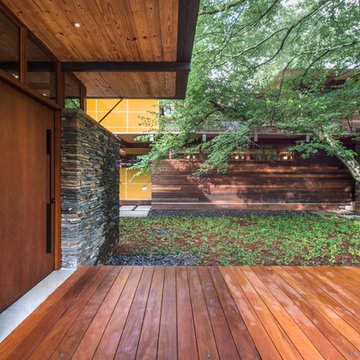
To protect the silver maple (around which the house was designed), an entry bridge spans natural site contours avoiding modifications of runoff patterns and, thus, disturbance of the tree's root system.
Fredrik Brauer
 A.D.S. Designs
Cooper Photography

Mid-sized island style open concept living room photo in Orlando with beige walls, a standard fireplace, a tile fireplace and a media wall
Mid-sized island style open concept living room photo in Orlando with beige walls, a standard fireplace, a tile fireplace and a media wall
 Corinthian Fine Homes

Our homeowner was desirous of an improved floorplan for her Kitchen/Living Room area, updating the kitchen and converting a 3-season room into a sunroom off the kitchen. With some modifications to existing cabinetry in the kitchen and new countertops, backsplash and plumbing fixtures she has an elegant renewal of the space.
Additionally, we created a circular floor plan by opening the wall that separated the living room from the kitchen allowing for much improved function of the space. We raised the floor in the 3-season room to bring the floor level with the kitchen and dining area creating a sitting area as an extension of the kitchen. New windows and French doors with transoms in the sitting area and living room, not only improved the aesthetic but also improved function and the ability to access the exterior patio of the home. With refinished hardwoods and paint throughout, and an updated staircase with stained treads and painted risers, this home is now beautiful and an entertainer’s dream.
 Carpets Plus/ Cabinets Plus of Saint Louis
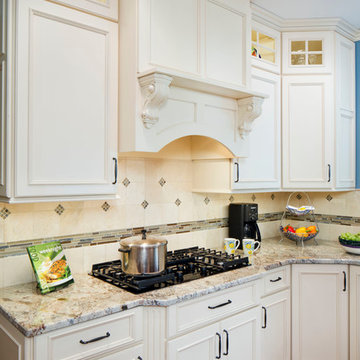
This couple was looking for an updated design for their 20+ year old kitchen. Some of the modifications made were relocation of refrigerator stacked cabinets, furniture styled island with seating for four and hand-scraped hickory flooring which helps stand up to the wear and tear of their many grandchildren and their 100 pound dog. Photo credit to Chipper Hatter
 Lynn Hopkins Architects

The redesigned kitchen embraces the most handsome features of the original house: the skylit, wood ceilings and the continuous band of natural wood windows. Modest but transformative modifications provide an arrangement of wall and opening that is much more inclusive, with improved communication between kitchen and breakfast area. The natural finishes of the new cabinet, wall and countertop surfaces further this atmosphere of comforting and generous continuity.
 Artisan Kitchens and Baths
This kitchen designed for the Junior League of Buffalo 2017 Decorator Showhouse was a full gut of the space.
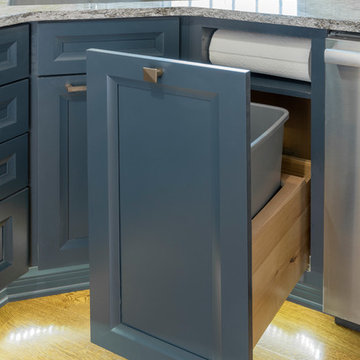
There were plumbing and HVAC pipes in the space that required custom modifications to cabinetry. Part of the hearth has a false back on the cabinet to accommodate some of the pipes. Additionally, the 10’ ceilings required a custom combination of cabinets and crown molding to reach the ceiling.
The space contained 4 doorways so the use of angled cabinetry allowed for easier access in and out of the space.
The room includes special design features such as the wood hearth to house the ventilation for over the range, custom under cabinet lighting and a wet bar housing a beverage center and an appliance for growing microgreens.

 Nip Tuck Remodeling

We made minor modifications to the existing flow of this 1996 home in the Cottage Lake area of Woodinville WA.
The updates were made in adding white cabinets and lightening up the original space with fresh new tile, countertops and appliances.

 Nip Tuck Remodeling
We made minor modifications to the existing flow of this 1996 home in the Cottage Lake area of Woodinville WA.
The updates were made in adding white cabinets and lightening up the original space with fresh new tile, countertops and appliances.


 Nip Tuck Remodeling
We made minor modifications to the existing flow of this 1996 home in the Cottage Lake area of Woodinville WA.
The updates were made in adding white cabinets and lightening up the original space with fresh new tile, countertops and appliances.
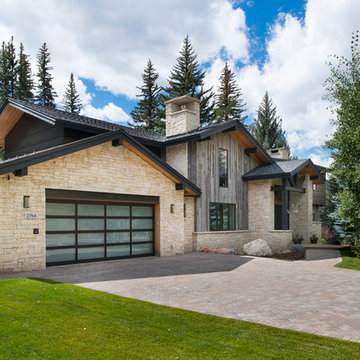
 Martin Manley Architects
This beautiful house right on the banks of Gore Creek in Vail is a fine example of MOUNTAIN MODERN, or as we like to say MOUNTAIN SOPHISTICATED..
Jay Rush Photography
100