
Search results for "Modifications" in Home Design Ideas
 JKL Development Inc.
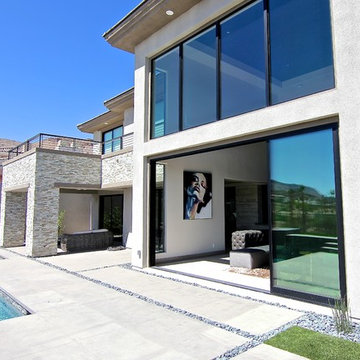
This 5687 sf home was a major renovation including significant modifications to exterior and interior structural components, walls and foundations. Included were the addition of several multi slide exterior doors, windows, new patio cover structure with master deck, climate controlled wine room, master bath steam shower, 4 new gas fireplace appliances and the center piece- a cantilever structural steel staircase with custom wood handrail and treads.
A complete demo down to drywall of all areas was performed excluding only the secondary baths, game room and laundry room where only the existing cabinets were kept and refinished. Some of the interior structural and partition walls were removed. All flooring, counter tops, shower walls, shower pans and tubs were removed and replaced.
New cabinets in kitchen and main bar by Mid Continent. All other cabinetry was custom fabricated and some existing cabinets refinished. Counter tops consist of Quartz, granite and marble. Flooring is porcelain tile and marble throughout. Wall surfaces are porcelain tile, natural stacked stone and custom wood throughout. All drywall surfaces are floated to smooth wall finish. Many electrical upgrades including LED recessed can lighting, LED strip lighting under cabinets and ceiling tray lighting throughout.
The front and rear yard was completely re landscaped including 2 gas fire features in the rear and a built in BBQ. The pool tile and plaster was refinished including all new concrete decking.
 Pure Lighting
Photography by Leonardo Orozco

Pure Lighting's recessed TruLine 1.6A recesses in 5/8" drywall without joist modification. Utilizing trusted design principles, both runs of TruLine 1.6A angle inward to immediately direct the eye toward the main focal point of this modern office.
 INTERIORS BY ABRAHAM
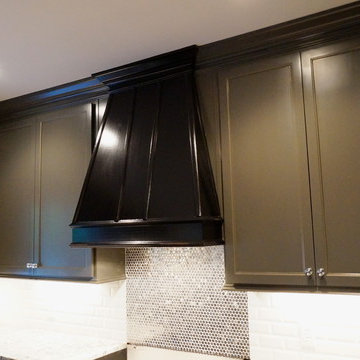
We specialize in Kitchen Makeovers and offer Turn Key Services in Cabinet Refinishing, Lighting,Cabinetry & Modifications, Granite, Backsplash, and Hardwoods. We can customize any room by taking it from Bland to GRAND infusing our Artistic Finishes with the latest in Interior Design. From European to Modern Finishes, make a statement and set your Home apart by Customizing it with Artistic Cabinet Refinishing, Wall & Ceiling Finishes. Photo by Beauti-Faux.
Find the right local pro for your project
 LBC Lighting
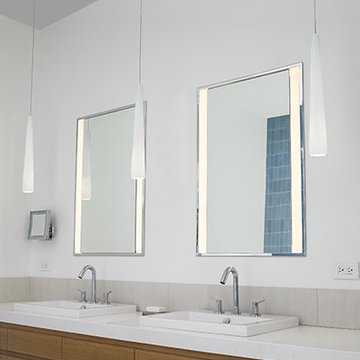
Siber Mirror
By Tech Lighting
Rectangular mirror surrounded by a cove of diffused white light. Available in two styles: recessed and surface. Provides shadow-free task and ambient light. Halogen includes eight 120 volt, 40 watt G9 base halogen lamps; compact fluorescent includes two 39 watt T5 high output linear fluorescent lamps and electronic ballast. Halogen version dimmable with a standard incandescent dimmer. Recessed version requires modifications to existing wall construction. ADA compliant.
 Kitchen & Bath ReStylers
Warren Smith, CMKBD, CAPS
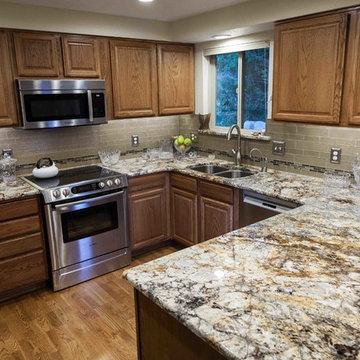
Example of a mid-sized transitional u-shaped medium tone wood floor eat-in kitchen design in Seattle with an undermount sink, raised-panel cabinets, medium tone wood cabinets, granite countertops, beige backsplash, glass tile backsplash and stainless steel appliances
Example of a mid-sized transitional u-shaped medium tone wood floor eat-in kitchen design in Seattle with an undermount sink, raised-panel cabinets, medium tone wood cabinets, granite countertops, beige backsplash, glass tile backsplash and stainless steel appliances
 Burr Remodeling

These active homeowners wanted to create a master bathroom that would allow them to enjoy their new space for years to come, without the need to make future modifications.
 Tier1 Group, LLC
Twist Tours
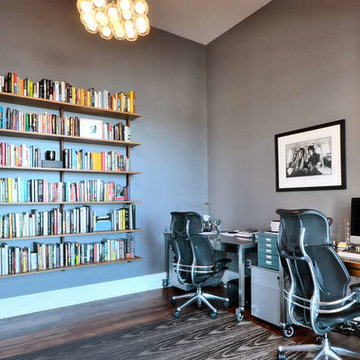
Mid-sized trendy freestanding desk dark wood floor and brown floor home office photo in Austin with gray walls and no fireplace
Mid-sized trendy freestanding desk dark wood floor and brown floor home office photo in Austin with gray walls and no fireplace
 Garrell Associates, Incorporated
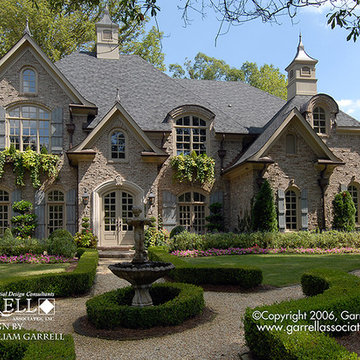
With its old world exterior, this home creates magnificent curb appeal. An over-sized kitchen is at the center of this home and opens to a keeping room crafted with a fireplace. A distinctive coffered ceiling adorns the generous grand room. For those summer cookouts a deck to the rear of this home is accessed from the keeping room. A beautiful second floor master suite features a luxurious bath, over-sized walk in closet and an optional office or exercise room. A media room and three additional bedrooms round out this Traditional style house plan. We offer floor plan modifications on all of our Traditional style house plan designs.
The Wilshire Westminster House Plan 04334 by Garrell Associates, Inc. Design by Michael William Garrell
 Reusch Interior Design
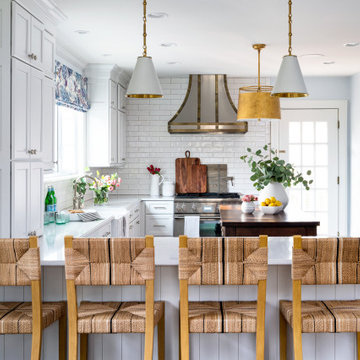
We tripled the size of the original small kitchen window, and removed the wall between the kitchen and dining room to create one large, bright space. Designing the kitchen island to feel like a piece of furniture, brought a warm contrast to the white cabinetry while keeping an overall classic feel to the home.
Complete gut and redesign of the Kitchen and Powder Bathroom, including a floor plan modification of the Kitchen and Dining Rooms. Bespoke kitchen cabinetry design, custom metal range hood design, and tile and lighting updates. Bathroom redesign includes, plumbing, lighting, wallpaper, and accessories.
 Grand Bay Building and Remodeling
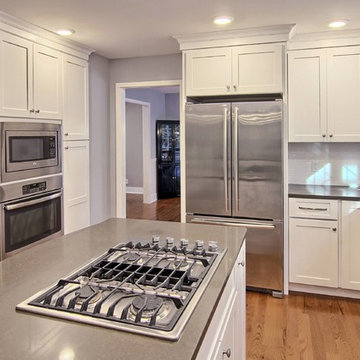
This wonderful new kitchen overlooks the step down family room. The flat screen hangs on the wall created by the demo of an old brick fireplace. Behind the tv wall a laundry, powder room was created off of the entry to the garage. This is a great example of what can be done with the existing space. No modifications were made in the home's footprint..
 Nathan Taylor for Obelisk Home
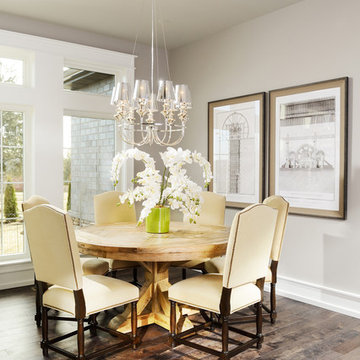
Preliminary architecture renderings were given to Obelisk Home with a challenge. The homeowners needed us to create an unusual but family friendly home, but also a home-based business functioning environment. Working with the architect, modifications were made to incorporate the desired functions for the family. Starting with the exterior, including landscape design, stone, brick and window selections a one-of-a-kind home was created. Every detail of the interior was created with the homeowner and the Obelisk Home design team.
Furnishings, art, accessories, and lighting were provided through Obelisk Home. We were challenged to incorporate existing furniture. So the team repurposed, re-finished and worked these items into the new plan. Custom paint colors and upholstery were purposely blended to add cohesion. Custom light fixtures were designed and manufactured for the main living areas giving the entire home a unique and personal feel.
Photos by Jeremy Mason McGraw
 Nip Tuck Remodeling
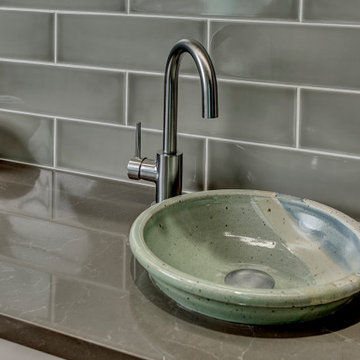
We made minor modifications to the existing flow of this 1996 home in the Cottage Lake area of Woodinville WA.
The updates were made in adding white cabinets and lightening up the original space with fresh new tile, countertops and appliances.
 CubeDepot

Easy fold up bed using hydraulics for more space for guests. Private bathroom with sliding doors to hide the toilet, shower, and sink. Built in cabinets for personal items. Adjustable overhead dimming lights. Loft space above the wood cabinets for extra storage.
 INTERIORS BY ABRAHAM
We specialize in Kitchen Makeovers and offer Turn Key Services in Cabinet Refinishing, Lighting,Cabinetry & Modifications, Granite, Backsplash, and Hardwoods. We can customize any room by taking it from Bland to GRAND infusing our Artistic Finishes with the latest in Interior Design. From European to Modern Finishes, make a statement and set your Home apart by Customizing it with Artistic Cabinet Refinishing, Wall & Ceiling Finishes. Photo by Beauti-Faux.
 Milcasa Store
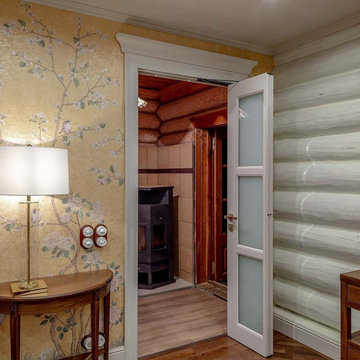
Compack 180 System is a functional alternative to all types of doors. No modifications to walls are necessary. There is no sliding or rolling members, the door moves fluidly without a sound. Prolonged use does not compromise the quality of the movement

 Boerne Kitchens and Baths
This Kitchen had a 30 inch downdraft cooktop. The owner asked us to install a Vent-A-Hood and the latest Wolf 36 in gas cooktop. This new cooktop has the controls coming through the cabinets rather than the traditional stainless steel drop front. The installation required modifications to the cabinets, additional backsplash, modifying the crown moldings, recutting the granite In place and running the new gas line. We capped off the old downdraft and touch up painted the cabinets where required.
 O'Hanlon Kitchen & Bath
We are proud to announce that we have been awarded the 2015 Best Kitchen Renovation by the Harrisburg Builders Association for our project completed in the fall of 2014!
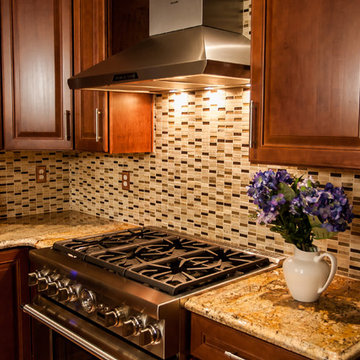
The Porters love their new kitchen! Although the original layout was similar, we made some modifications to allow for better appliances. We designed it to have a larger 36″ stove, a more powerful ventilation system, a large 42″ refrigerator, wine storage, and a below the countertop microwave.
Photos taken by Elliot Quintin
 Garrell Associates, Incorporated
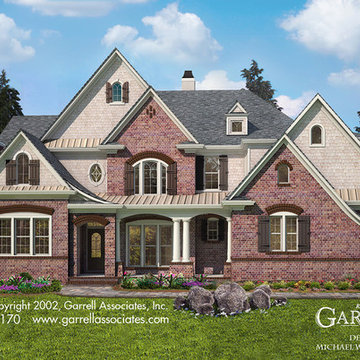
Four fireplaces grace the first floor of this Traditional style house plan. At the heart of this home the dining room and grand room share a see through fireplace. French doors open from the spacious kitchen and family room to the grand room. The luxurious master suite is crafted with a tray and coffered ceiling and complimented with a beautiful bathroom and expansive walk in closet. The second level consists of three secondary bedrooms and a TV room.
We offer floor plan modifications on all of our Traditional style house plans.
The Ambermont House Plan 01170 by Garrell Associates, Inc. Design by Michael William Garrell
 Bay Area Custom Homes, Inc.
Michele Lee Willson Photography
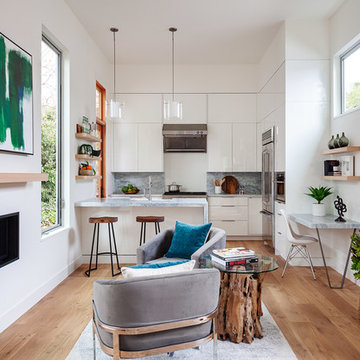
Small transitional light wood floor living room photo in San Francisco with an undermount sink, flat-panel cabinets, white cabinets, marble countertops, white backsplash, stainless steel appliances, an island and white countertops
Small transitional light wood floor living room photo in San Francisco with an undermount sink, flat-panel cabinets, white cabinets, marble countertops, white backsplash, stainless steel appliances, an island and white countertops
 User
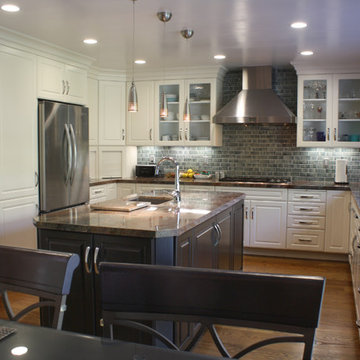
UserThis kitchen remodel included structural modifications and a complete re-design of the flow of the kitchen, with an island in the middle and a new peninsula instead of a solid wall opening to the formal dining area.
Both spaces were designed for more natural light, and given all new finishes. The finish choices and design decisions were made by our team working together with the client to achieve just the right look to complement the existing home layout.
101