
Search results for "Modifications" in Home Design Ideas
 Main Street Custom Homes & Remodeling
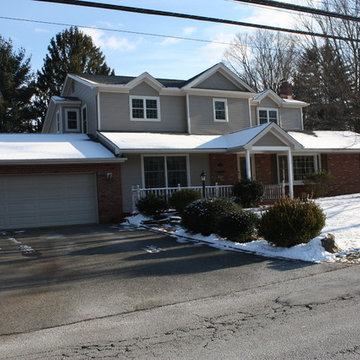
The ranch-style home required significant modifications to make room for two generations of adults living in one household. The second story addition was added containing a master bedroom suite, craft room, study, laundry and bathroom. Furthermore, the existing first floor was redesigned and renovated with the focus on creating a “no-step” main level for an aging parent with mobility concerns. A new great room was constructed which affords the homeowners a comfortable place to relax or entertain larger family gatherings. Careful consideration was given to the design of the exterior of the home as well. It was important that the second floor addition blend with the original home creating a unified façade.
 Nip Tuck Remodeling

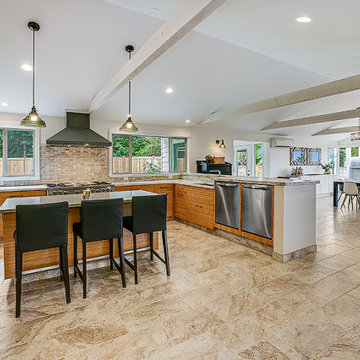
We made minor modifications to the existing flow of this 1996 home in the Cottage Lake area of Woodinville WA.
The updates were made in adding white cabinets and lightening up the original space with fresh new tile, countertops and appliances.
 Fine Edge Landscape Design
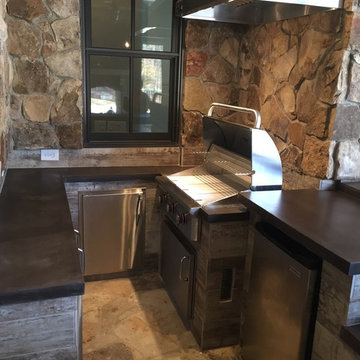
During the construction process, we had to modify the depth of fridge and sink island. Fortunately, it was an easy modification and didn't slow down the entire process.
In this photo, almost everything is complete.
Grill: AOG 30"
Refrigerator: Fire Magic
Vent Hood: Twin Eagles
Doors: Fire Magic
Find the right local pro for your project
 Accent Woodworking Inc.
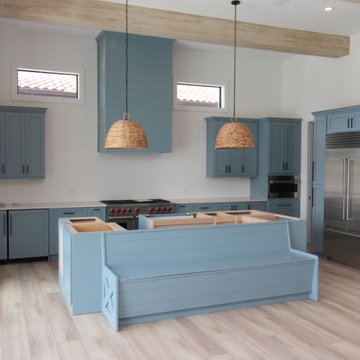
Custom kitchen modifications and remodel. Designed and built Custom Kitchen Range Hood Cover with Shiplap on Face and Sides shown in Whirlpool Blue on Red Oak. Painted Existing Cabinets and Bench Seating to Match Hood Cover, Added Shiplap and “X” pattern to bench.
If you would like to schedule an in-person FREE consultation either in your home or our showroom in Largo, Florida to discuss your project, contact us today.
 Terrain
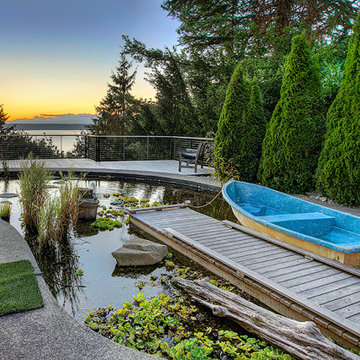
his project is part of Terrain’s Estate Butler division. We purchased this home and adjoining property as part of a larger subdivision project. We completed a stud-down remodel of the entire home including all new electrical, HVAC, plumbing and structural modifications. The exterior landscape included new cliffside decks, pizza oven entertaining area and conversion of the swimming pool into an aquatic pond.
 INTERIORS BY ABRAHAM
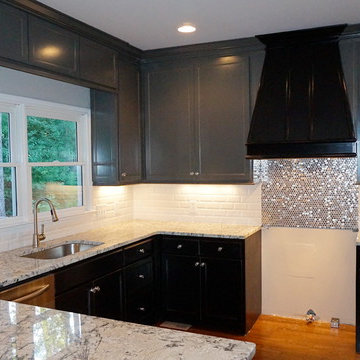
We specialize in Kitchen Makeovers and offer Turn Key Services in Cabinet Refinishing, Lighting,Cabinetry & Modifications, Granite, Backsplash, and Hardwoods. We can customize any room by taking it from Bland to GRAND infusing our Artistic Finishes with the latest in Interior Design. From European to Modern Finishes, make a statement and set your Home apart by Customizing it with Artistic Cabinet Refinishing, Wall & Ceiling Finishes. Photo by Beauti-Faux.
 EW Architecture Inc.

At roughly 1,600 sq.ft. of existing living space, this modest 1971 split level home was too small for the family living there and in need of updating. Modifications to the existing roof line, adding a half 2nd level, and adding a new entry effected an overall change in building form. New finishes inside and out complete the alterations, creating a fresh new look. The sloping site drops away to the east, resulting in incredible views from all levels. From the clean, crisp interior spaces expansive glazing frames the VISTA.
 Studio McGee
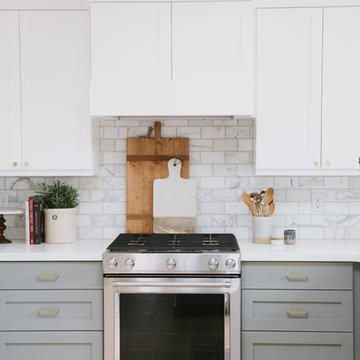
Shop the Look, See the Photo Tour here: http://www.studio-mcgee.com/studioblog/2017/2/27/emerson
Watch the webisode: http://www.studio-mcgee.com/studioblog/2017/2/27/emerson
 The Nelson Team
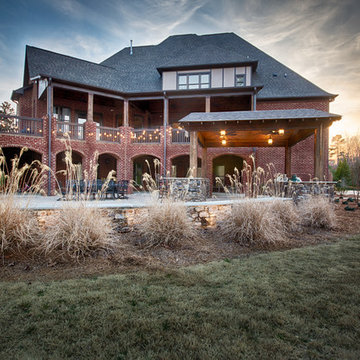
Amazing outdoor living space transformation including a full Begard paver patio, mossrock kitchen with gas grill, smoker, storage, warming station, and separate bar, in ground firepit, covered area with lights, fans, and exposed beams, as well as irrigation modification, seating wall, and full landscaping, and lighting
 JKL Development Inc.

This 5687 sf home was a major renovation including significant modifications to exterior and interior structural components, walls and foundations. Included were the addition of several multi slide exterior doors, windows, new patio cover structure with master deck, climate controlled wine room, master bath steam shower, 4 new gas fireplace appliances and the center piece- a cantilever structural steel staircase with custom wood handrail and treads.
A complete demo down to drywall of all areas was performed excluding only the secondary baths, game room and laundry room where only the existing cabinets were kept and refinished. Some of the interior structural and partition walls were removed. All flooring, counter tops, shower walls, shower pans and tubs were removed and replaced.
New cabinets in kitchen and main bar by Mid Continent. All other cabinetry was custom fabricated and some existing cabinets refinished. Counter tops consist of Quartz, granite and marble. Flooring is porcelain tile and marble throughout. Wall surfaces are porcelain tile, natural stacked stone and custom wood throughout. All drywall surfaces are floated to smooth wall finish. Many electrical upgrades including LED recessed can lighting, LED strip lighting under cabinets and ceiling tray lighting throughout.
The front and rear yard was completely re landscaped including 2 gas fire features in the rear and a built in BBQ. The pool tile and plaster was refinished including all new concrete decking.
 BUILD + RENOVATIONS Design Consulting

Cabinetry, Countertop and Plumbing Fixtures purchased and installed by Bridget's Room.
Powder room - transitional powder room idea with raised-panel cabinets, beige cabinets, white walls and granite countertops
Powder room - transitional powder room idea with raised-panel cabinets, beige cabinets, white walls and granite countertops
 Kehoe Kustom, LLC
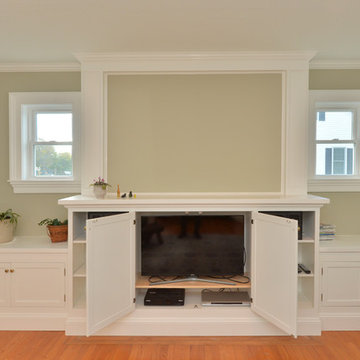
New windows throughout with upgraded classical style mouldings this room now welcomes you in. Featuring a built-in that we re-built with some design modifications.


 The Nelson Team
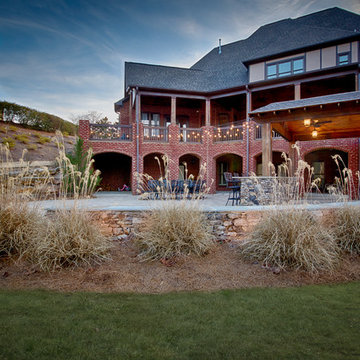
Amazing outdoor living space transformation including a full Begard paver patio, mossrock kitchen with gas grill, smoker, storage, warming station, and separate bar, in ground firepit, covered area with lights, fans, and exposed beams, as well as irrigation modification, seating wall, and full landscaping, and lighting
 Terrain
his project is part of Terrain’s Estate Butler division. We purchased this home and adjoining property as part of a larger subdivision project. We completed a stud-down remodel of the entire home including all new electrical, HVAC, plumbing and structural modifications. The exterior landscape included new cliffside decks, pizza oven entertaining area and conversion of the swimming pool into an aquatic pond.
 Terrain
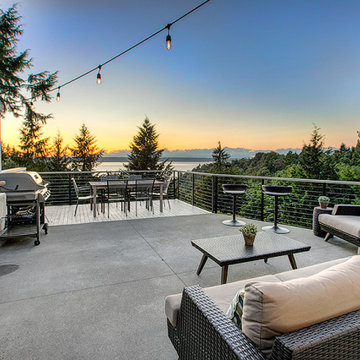
his project is part of Terrain’s Estate Butler division. We purchased this home and adjoining property as part of a larger subdivision project. We completed a stud-down remodel of the entire home including all new electrical, HVAC, plumbing and structural modifications. The exterior landscape included new cliffside decks, pizza oven entertaining area and conversion of the swimming pool into an aquatic pond.
 Sweeney Design Remodel

Renovation of the screened porch into a three-season room required Sweeney to perform structural modifications, including determining wind shear calculations and working with a structural engineer to provide the necessary calculations and drawings to modify the walls, roof, and floor joists. Finally, we removed the screens on all three exterior walls and replaced them with new floor-to-ceiling Scenix tempered glass porch windows with retractable screens.
 Smart Remodeling LLC

Cabinetry: Out with the old and in with the new! We installed brand-new cabinets to revitalize the kitchen's storage and aesthetics. The upper cabinets were replaced with taller 36" or 42" ones, elegantly enhancing the room's vertical space while preserving its original design integrity. The addition of lower cabinet drawers maximized convenience and accessibility.
 M & D Buildings
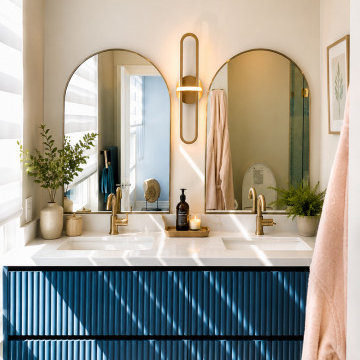
From an outdated penthouse to a stunning modern home overlooking Square One in Mississauga.
This complete renovation included:
✔ Full interior demolition
✔ New layout
✔ Structural modifications
✔ New plumbing & electrical
✔ Custom kitchen
✔ Luxury bathrooms
✔ Custom millwork
✔ Premium flooring
✔ High-end finishes throughout
Every successful renovation starts with thoughtful planning, quality workmanship, and attention to detail.
Thinking about transforming your home?
? Mississauga | Oakville | GTA
? www.mdbuilders.ca
#Mississauga #SquareOne #Penthouse #LuxuryRenovation #HomeRemodel KitchenDesign BathroomDesign OpenConcept CustomHome InteriorDesign Renovation Contractor Engineering MDBuildings
99