
Search results for "Modifications" in Home Design Ideas
 Kehoe Kustom, LLC
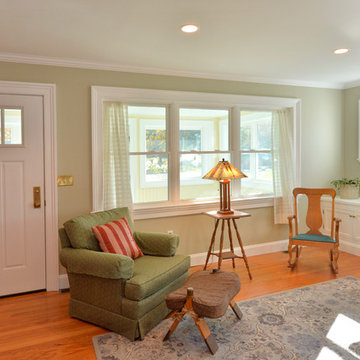
New windows throughout with upgraded classical style mouldings this room now welcomes you in. Featuring a built-in that we re-built with some design modifications.
 Luxe Lighting Company
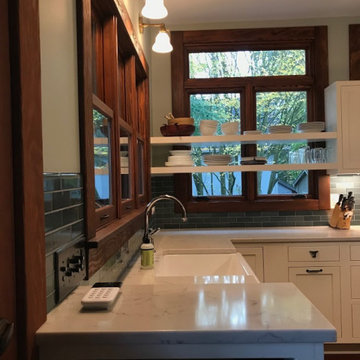

We were able to find the (almost) perfect pendant light for our clients' kitchen island. After doing some custom modifications to the antique fixture in our shop, it was the finishing touch the gorgeous kitchen was waiting for.
 Luxe Lighting Company

We were able to find the (almost) perfect pendant light for our clients' kitchen island. After doing some custom modifications to the antique fixture in our shop, it was the finishing touch the gorgeous kitchen was waiting for.
Find the right local pro for your project
 Cabinet Cures of The Triangle
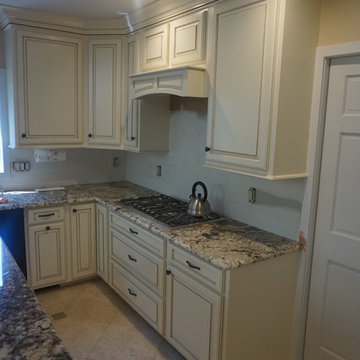
Cabinet Refacing and Modification.
Cabinets were refaced with New doors and drawer fronts in Linen White with Chocolate glaze. Upper cabinet over the cooktop was removed and a customer hood liner was installed. The base cabinets were converted from doors to 3 functioning drawers- yes even the one directly under the cooktop work!
 Luxe Lighting Company
We were able to find the (almost) perfect pendant light for our clients' kitchen island. After doing some custom modifications to the antique fixture in our shop, it was the finishing touch the gorgeous kitchen was waiting for.
 Kehoe Kustom, LLC
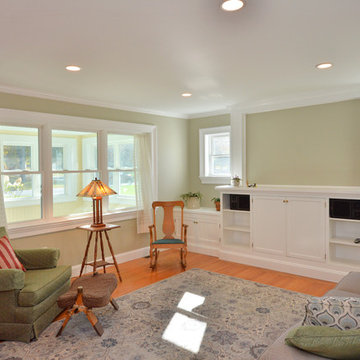
New windows throughout with upgraded classical style mouldings this room now welcomes you in. Featuring a built-in that we re-built with some design modifications.

 Pisano Development Group, LLC

This exterior deck renovation and reconstruction project included structural analysis and design services to install new stairs and landings as part of a new two-tiered floor plan. A new platform and stair were designed to connect the upper and lower levels of this existing deck which then allowed for enhanced circulation.
The construction included structural framing modifications, new stair and landing construction, exterior renovation of the existing deck, new railings and painting.
Pisano Development Group provided preliminary analysis, design services and construction management services.
 Luxe Lighting Company

We were able to find the (almost) perfect pendant light for our clients' kitchen island. After doing some custom modifications to the antique fixture in our shop, it was the finishing touch the gorgeous kitchen was waiting for.
 Palm Harbor Kitchens LLC
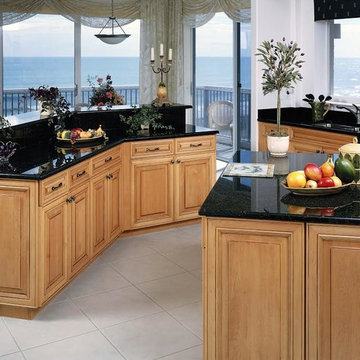
Designers Choice Cabinetry is a manufacturer located here in Central Florida. With a total of 55 different door styles 3 wood types and a host of colors in paints, stains, and glazes that will give you lots of options. Also you can do quite a few modifications so we can build the kitchen that just fits your space perfectly. Best of all they are available in both frame or frameless at the same price. At Palm Harbor Kitchens we love the value in this brand which spans the gamut from inexpensive builder product to a very nice higher end product.
 Sweeney Design Remodel

Renovation of the screened porch into a three-season room required Sweeney to perform structural modifications, including determining wind shear calculations and working with a structural engineer to provide the necessary calculations and drawings to modify the walls, roof, and floor joists. Finally, we removed the screens on all three exterior walls and replaced them with new floor-to-ceiling Scenix tempered glass porch windows with retractable screens.

 T-Square Company
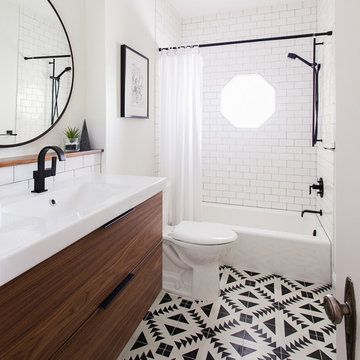
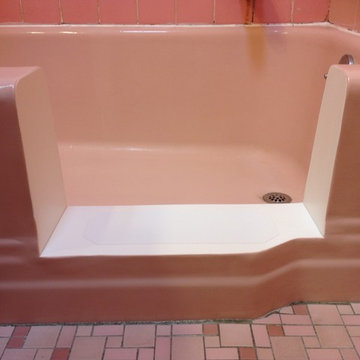
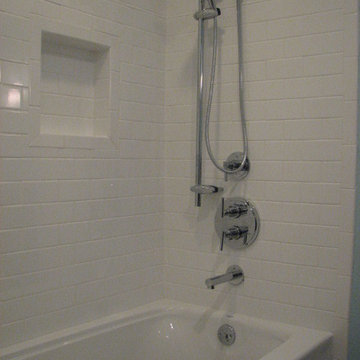
The new tub shower has accessible valves and an adjustable shower head by Grohe. There is blocking inside the walls for future grab bars.
DT
Elegant white tile and ceramic tile ceramic tile freestanding bathtub photo in Austin with an undermount sink and a one-piece toilet
Elegant white tile and ceramic tile ceramic tile freestanding bathtub photo in Austin with an undermount sink and a one-piece toilet
 Kehoe Kustom, LLC

New windows throughout with upgraded classical style mouldings this room now welcomes you in. Featuring a built-in that we re-built with some design modifications.
 Milcasa Store
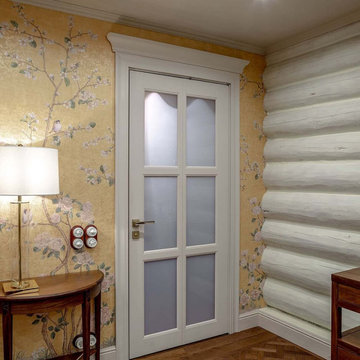
Compack 180 System is a functional alternative to all types of doors. No modifications to walls are necessary. There is no sliding or rolling members, the door moves fluidly without a sound. Prolonged use does not compromise the quality of the movement
 Knock Out Kitchen and Bath, LLC
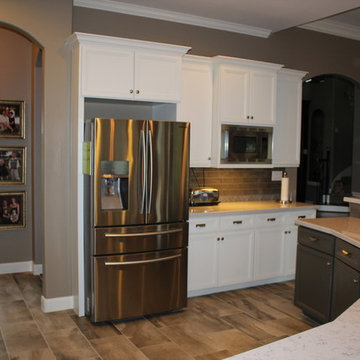
We modified the existing sink base to accommodate the farmhouse sink, the doors were reduced in height by a custom millworker.
Inspiration for a large transitional porcelain tile open concept kitchen remodel in Houston with a farmhouse sink, recessed-panel cabinets, white cabinets, quartz countertops, gray backsplash, porcelain backsplash, stainless steel appliances and no island
Inspiration for a large transitional porcelain tile open concept kitchen remodel in Houston with a farmhouse sink, recessed-panel cabinets, white cabinets, quartz countertops, gray backsplash, porcelain backsplash, stainless steel appliances and no island
 Studio InSitu Architects
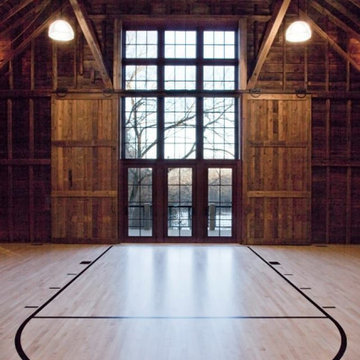
This project involved the conversion of a timber frame horse barn into a space accommodating a variety of uses including a basketball court, a game room, a pub/lounge, a pottery studio and gallery, a wine cellar, and a variety of loft spaces.
Significant structural modifications were required to provide column-free court space.
The well-insulated building envelope allowed the original sheathing to remain exposed within by applying wall and roof panels to the exterior frame.
The basketball hoop swings-up to improve the view outside. A sliding interior barn-door system was developed to protect the large windows and doors behind the hoop.
 SIFT Architecture
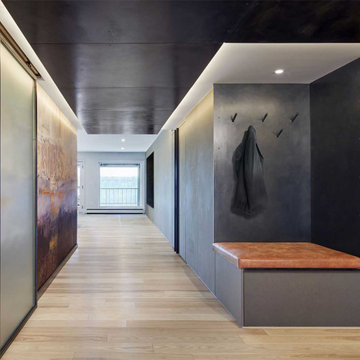
In this recent condominium update, modifications to the original floor plan are designed to frame views of the landscape and maximize natural light. Careful composition of materials and surfaces creates a serene, minimal dwelling using steel, leather, terrazzo, ash wood, and eco-friendly MDF panels. Storage and functional components are housed in a thickened wall, which also acts as a buffer between the living and sleeping spaces.
 Orion Design, Inc.
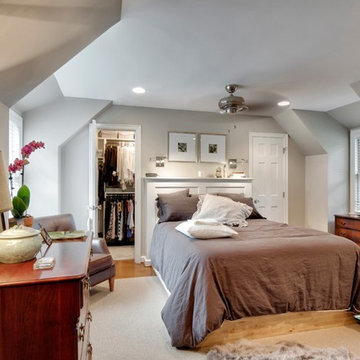
The master bedroom is on the large side and this allowed for us to borrow some space to make a new closet (since we utilized the old closet space for the new bathroom).
Photography by 8183 Studio
 Pisano Development Group, LLC

This exterior deck renovation and reconstruction project included structural analysis and design services to install new stairs and landings as part of a new two-tiered floor plan. A new platform and stair were designed to connect the upper and lower levels of this existing deck which then allowed for enhanced circulation.
The construction included structural framing modifications, new stair and landing construction, exterior renovation of the existing deck, new railings and painting.
Pisano Development Group provided preliminary analysis, design services and construction management services.
95