
Search results for "Modifications" in Home Design Ideas

 True Blue Handyman Services
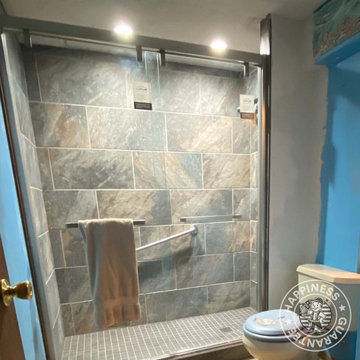
Enhance your bathrooms functionality and style with our custom shower door installations. Trust True Blue Handyman for a seamless fit.
Bathroom - craftsman bathroom idea
Bathroom - craftsman bathroom idea
 INTERIORS BY ABRAHAM
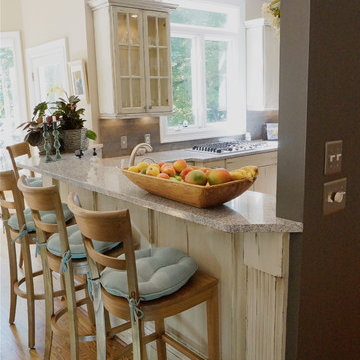
We specialize in Kitchen Makeovers and offer Turn Key Services in Cabinet Refinishing, Lighting,Cabinetry & Modifications, Granite, Backsplash, and Hardwoods. We can customize any room by taking it from Bland to GRAND infusing our Artistic Finishes with the latest in Interior Design. From European to Modern Finishes, make a statement and set your Home apart by Customizing it with Artistic Cabinet Refinishing, Wall & Ceiling Finishes. Photo by Beauti-Faux.
Find the right local pro for your project
 Blackline Renovations

Pull and replace modifications to this kitchen layout included removal of the Tuscan-style vent hood enclosure which was replaced with a streamlined stainless-steel vent hood. New honed marble countertops were installed throughout the kitchen with a simpler edge detail, giving the space a more modern feel. Other amenities included a new white subway tile backsplash, glass bubble pendant lighting, and recessed LED lights. The existing cabinets were painted a crisp, modern white, providing just the right touch of “contemporary elegance” that the homeowners wanted.
 Grassroots Design & Build Inc.
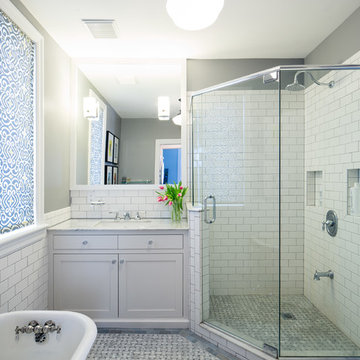
Master Bathroom Shower & Vanity ©Justin Van Leeuwen
Claw-foot bathtub - mid-sized contemporary master gray tile and mosaic tile porcelain tile claw-foot bathtub idea in Ottawa with an integrated sink, recessed-panel cabinets, white cabinets, quartzite countertops, a one-piece toilet and beige walls
Claw-foot bathtub - mid-sized contemporary master gray tile and mosaic tile porcelain tile claw-foot bathtub idea in Ottawa with an integrated sink, recessed-panel cabinets, white cabinets, quartzite countertops, a one-piece toilet and beige walls
 Carpets Plus/ Cabinets Plus of Saint Louis
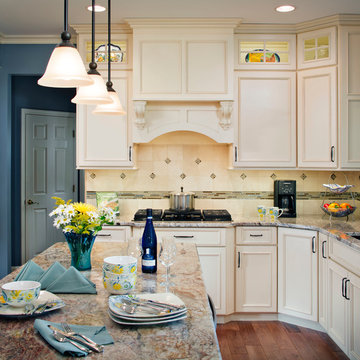
This couple was looking for an updated design for their 20+ year old kitchen. Some of the modifications made were relocation of refrigerator stacked cabinets, furniture styled island with seating for four and hand-scraped hickory flooring which helps stand up to the wear and tear of their many grandchildren and their 100 pound dog. Photo credit to Chipper Hatter
 EW Architecture Inc.

At roughly 1,600 sq.ft. of existing living space, this modest 1971 split level home was too small for the family living there and in need of updating. Modifications to the existing roof line, adding a half 2nd level, and adding a new entry effected an overall change in building form. New finishes inside and out complete the alterations, creating a fresh new look. The sloping site drops away to the east, resulting in incredible views from all levels. From the clean, crisp interior spaces expansive glazing frames the VISTA.
 JKL Development Inc.

This 5687 sf home was a major renovation including significant modifications to exterior and interior structural components, walls and foundations. Included were the addition of several multi slide exterior doors, windows, new patio cover structure with master deck, climate controlled wine room, master bath steam shower, 4 new gas fireplace appliances and the center piece- a cantilever structural steel staircase with custom wood handrail and treads.
A complete demo down to drywall of all areas was performed excluding only the secondary baths, game room and laundry room where only the existing cabinets were kept and refinished. Some of the interior structural and partition walls were removed. All flooring, counter tops, shower walls, shower pans and tubs were removed and replaced.
New cabinets in kitchen and main bar by Mid Continent. All other cabinetry was custom fabricated and some existing cabinets refinished. Counter tops consist of Quartz, granite and marble. Flooring is porcelain tile and marble throughout. Wall surfaces are porcelain tile, natural stacked stone and custom wood throughout. All drywall surfaces are floated to smooth wall finish. Many electrical upgrades including LED recessed can lighting, LED strip lighting under cabinets and ceiling tray lighting throughout.
The front and rear yard was completely re landscaped including 2 gas fire features in the rear and a built in BBQ. The pool tile and plaster was refinished including all new concrete decking.
 Kraft Custom Construction

After a not-so-great experience with a previous contractor, this homeowner came to Kraft Custom Construction in search of a better outcome. Not only was she wanting a more functional kitchen to enjoy cooking in, she also sought out a team with a clear process and great communication.
Two elements of the original floorplan shaped the design of the new kitchen: a protruding pantry that blocked the flow from the front door into the main living space, and two large columns in the middle of the living room.
Using a refined French-Country design aesthetic, we completed structural modifications to reframe the pantry, and integrated a new custom buffet cabinet to tie in the old columns with new wood ceiling beams. Other design solutions include more usable countertop space, a recessed spice cabinet, numerous drawer organizers, and updated appliances and finishes all around.
This bright new kitchen is both comfortable yet elegant, and the perfect place to cook for the family or entertain a group of guests.
 Reusch Interior Design

Complete gut and redesign of the entire first floor, including a floor plan modification of the Kitchen, Foyer, and Dining rooms. Bespoke kitchen cabinetry design, built-in carpentry design, and furniture, window treatments, wallpaper, and lighting updates throughout. Bathroom design including custom carpentry, and updated plumbing, lighting, wallpaper, and accessories.
 Palm Harbor Kitchens LLC
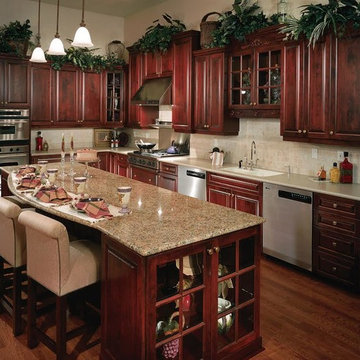
Designers Choice Cabinetry is a manufacturer located here in Central Florida. With a total of 55 different door styles 3 wood types and a host of colors in paints, stains, and glazes that will give you lots of options. Also you can do quite a few modifications so we can build the kitchen that just fits your space perfectly. Best of all they are available in both frame or frameless at the same price. At Palm Harbor Kitchens we love the value in this brand which spans the gamut from inexpensive builder product to a very nice higher end product.
 Kitchen Refresh
WHY CLIENTS CHOOSE US:
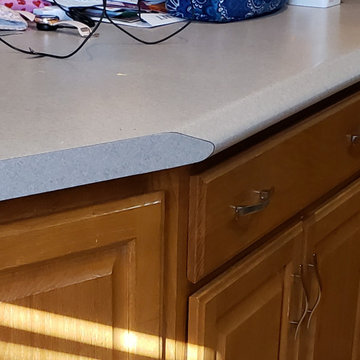
We custom manufacture and install all NEW drawers and door fronts and paint only your cabinet boxes in a coordinating color. All NEW pull hardware is installed, along with soft-close hinges. YES - we can also do cabinet additions and modifications, too!
 Jamco Unlimited Inc

Whale Whale Whale, isn't this a beautiful area. You can bet your last sand dollar we did this on porpoise. With a home like this you can't be shellfish, This home just leaves guests tongue tide. With Jamco you wont flounder.
 Carpets Plus/ Cabinets Plus of Saint Louis
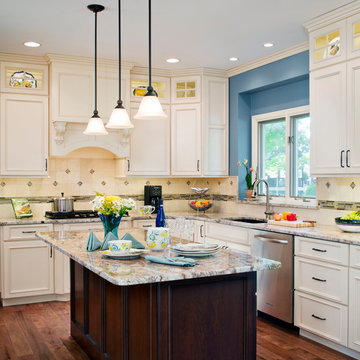
This couple was looking for an updated design for their 20+ year old kitchen. Some of the modifications made were relocation of refrigerator stacked cabinets, furniture styled island with seating for four and hand-scraped hickory flooring which helps stand up to the wear and tear of their many grandchildren and their 100 pound dog. Photo credit to Chipper Hatter
 Lee Edwards - residential design
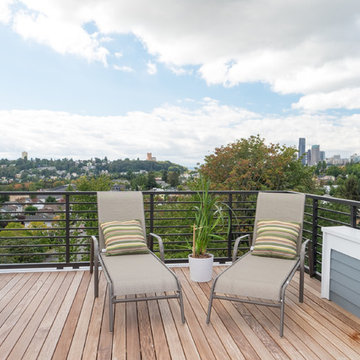
Situated on the west slope of Mt. Baker Ridge, this remodel takes a contemporary view on traditional elements to maximize space, lightness and spectacular views of downtown Seattle and Puget Sound. We were approached by Vertical Construction Group to help a client bring their 1906 craftsman into the 21st century. The original home had many redeeming qualities that were unfortunately compromised by an early 2000’s renovation. This left the new homeowners with awkward and unusable spaces. After studying numerous space plans and roofline modifications, we were able to create quality interior and exterior spaces that reflected our client’s needs and design sensibilities. The resulting master suite, living space, roof deck(s) and re-invented kitchen are great examples of a successful collaboration between homeowner and design and build teams.
 Reusch Interior Design

Complete gut and redesign of the entire first floor, including a floor plan modification of the Kitchen, Foyer, and Dining rooms. Bespoke kitchen cabinetry design, built-in carpentry design, and furniture, window treatments, wallpaper, and lighting updates throughout. Bathroom design including custom carpentry, and updated plumbing, lighting, wallpaper, and accessories.
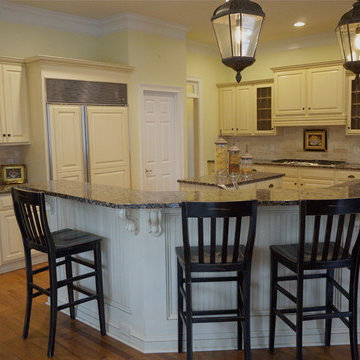 INTERIORS BY ABRAHAM
We specialize in Kitchen Makeovers and offer Turn Key Services in Cabinet Refinishing, Lighting,Cabinetry & Modifications, Granite, Backsplash, and Hardwoods. We can customize any room by taking it from Bland to GRAND infusing our Artistic Finishes with the latest in Interior Design. From European to Modern Finishes, make a statement and set your Home apart by Customizing it with Artistic Cabinet Refinishing, Wall & Ceiling Finishes. Photo by Beauti-Faux.
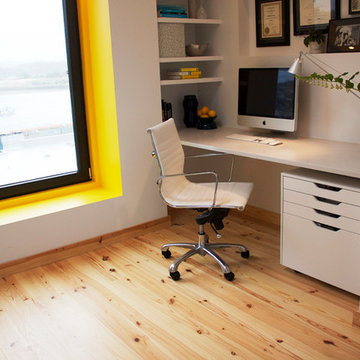
 Capri Architecture
Capri Architecture, LLC & Megan Ashley Photography
Example of a small minimalist home office design in Portland with white walls
Example of a small minimalist home office design in Portland with white walls
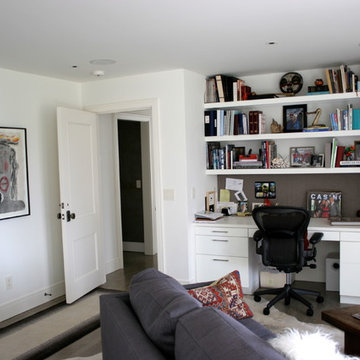
 Hillcrest Builders
This home is beautifully situated on the shore of Lake Michigan. Originally built as a cabin a hundred years ago, the home had undergone prior additions and modifications. The design challenge was to add a guest suite over the garage without changing the unimposing, charming front elevation. The entire home was gutted inside and the layout significantly modified. The interior styling is uniquely modern with an underpinning of cottage lake home feel and of course huge panorama lake view windows.
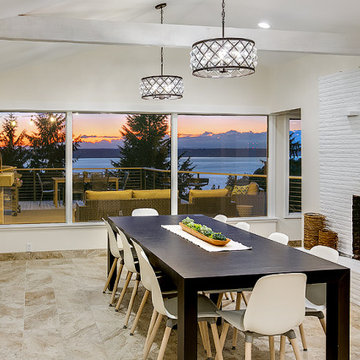
 Terrain
his project is part of Terrain’s Estate Butler division. We purchased this home and adjoining property as part of a larger subdivision project. We completed a stud-down remodel of the entire home including all new electrical, HVAC, plumbing and structural modifications. The exterior landscape included new cliffside decks, pizza oven entertaining area and conversion of the swimming pool into an aquatic pond.
94