
Search results for "Modifying" in Home Design Ideas
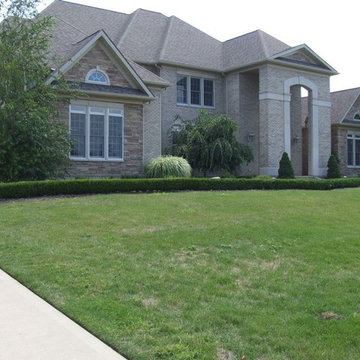
 Design Evolutions
Modified front elevation of the Williamsburg #DE030 front the left side. Brick and stone exterior finishes and built on a full basement. The home is shown is reverse of the original design.

 Porch Lamp Fine Homes
Example of a mid-sized transitional built-in desk ceramic tile study room design in Calgary with gray walls and no fireplace
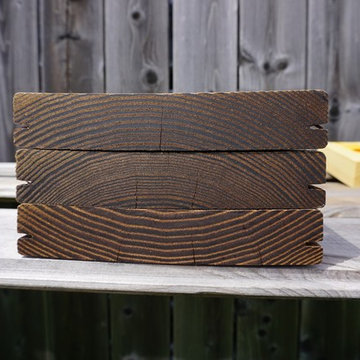
 Cutek Extreme
Thermally modified Ash decking treated with Cutek Extreme at 1 end only. Boards were placed in full southern exposure for 8 months.
Find the right local pro for your project

 Wendy O'Brien Interior Planning & Design
Custom master bathroom with large open shower and free standing concrete bathtub, vanity and dual sink areas.
Shower: Custom designed multi-use shower, beautiful marble tile design in quilted patterns as a nod to the farmhouse era. Custom built industrial metal and glass panel. Shower drying area with direct pass though to master closet.
Vanity and dual sink areas: Custom designed modified shaker cabinetry with subtle beveled edges in a beautiful subtle grey/beige paint color, Quartz counter tops with waterfall edge. Custom designed marble back splashes match the shower design, and acrylic hardware add a bit of bling. Beautiful farmhouse themed mirrors and eclectic lighting.
Flooring: Under-flooring temperature control for both heating and cooling, connected through WiFi to weather service. Flooring is beautiful porcelain tiles in wood grain finish.
For more photos of this project visit our website: https://wendyobrienid.com.

 Haight Carpet & Interiors
Inspiration for a small contemporary master beige tile and ceramic tile porcelain tile and gray floor alcove shower remodel in Seattle with flat-panel cabinets, dark wood cabinets, an undermount tub, gray walls, a vessel sink, quartzite countertops and a hinged shower door


 Heartwood Corp
Walk-in closet - small transitional gender-neutral medium tone wood floor and brown floor walk-in closet idea in New York with open cabinets and white cabinets

 Anthony Wilder Design/Build, Inc.
Photography by Morgan Howarth
Inspiration for a large timeless backyard deck remodel in DC Metro with a pergola, decking and a bbq area
Inspiration for a large timeless backyard deck remodel in DC Metro with a pergola, decking and a bbq area

 MainStreet Design Build
This beautiful Birmingham, MI home had been renovated prior to our clients purchase, but the style and overall design was not a fit for their family. They really wanted to have a kitchen with a large “eat-in” island where their three growing children could gather, eat meals and enjoy time together. Additionally, they needed storage, lots of storage! We decided to create a completely new space.
The original kitchen was a small “L” shaped workspace with the nook visible from the front entry. It was completely closed off to the large vaulted family room. Our team at MSDB re-designed and gutted the entire space. We removed the wall between the kitchen and family room and eliminated existing closet spaces and then added a small cantilevered addition toward the backyard. With the expanded open space, we were able to flip the kitchen into the old nook area and add an extra-large island. The new kitchen includes oversized built in Subzero refrigeration, a 48” Wolf dual fuel double oven range along with a large apron front sink overlooking the patio and a 2nd prep sink in the island.
Additionally, we used hallway and closet storage to create a gorgeous walk-in pantry with beautiful frosted glass barn doors. As you slide the doors open the lights go on and you enter a completely new space with butcher block countertops for baking preparation and a coffee bar, subway tile backsplash and room for any kind of storage needed. The homeowners love the ability to display some of the wine they’ve purchased during their travels to Italy!
We did not stop with the kitchen; a small bar was added in the new nook area with additional refrigeration. A brand-new mud room was created between the nook and garage with 12” x 24”, easy to clean, porcelain gray tile floor. The finishing touches were the new custom living room fireplace with marble mosaic tile surround and marble hearth and stunning extra wide plank hand scraped oak flooring throughout the entire first floor.
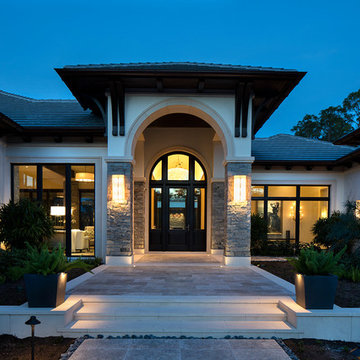
 Ultralights Lighting
Modified Synergy 0486 wall sconces by Ultralights Lighting
Kellam Group Interiors, Bonita Springs, Naples, FL
Front door - large transitional front door idea in Miami with white walls and a black front door
Front door - large transitional front door idea in Miami with white walls and a black front door

 Oivanki Photography
Photo by Oivanki Photography
Builder: Rabalais Homes
Architect: The Front Door Architects
Design ideas for a transitional gender-neutral outdoor playset in Nashville.
Design ideas for a transitional gender-neutral outdoor playset in Nashville.
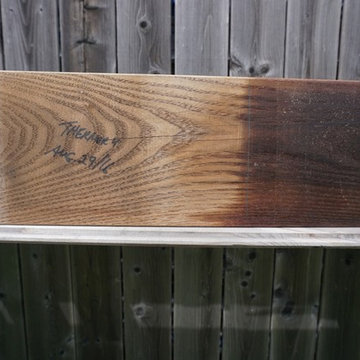 Cutek Extreme
This shows the underside of thermally modified Ash decking treated with Cutek Extreme at 1 end only. Boards were placed in full southern exposure for 8 months.

 TKS Design Group
Download our free ebook, Creating the Ideal Kitchen. DOWNLOAD NOW
This master bath remodel is the cat's meow for more than one reason! The materials in the room are soothing and give a nice vintage vibe in keeping with the rest of the home. We completed a kitchen remodel for this client a few years’ ago and were delighted when she contacted us for help with her master bath!
The bathroom was fine but was lacking in interesting design elements, and the shower was very small. We started by eliminating the shower curb which allowed us to enlarge the footprint of the shower all the way to the edge of the bathtub, creating a modified wet room. The shower is pitched toward a linear drain so the water stays in the shower. A glass divider allows for the light from the window to expand into the room, while a freestanding tub adds a spa like feel.
The radiator was removed and both heated flooring and a towel warmer were added to provide heat. Since the unit is on the top floor in a multi-unit building it shares some of the heat from the floors below, so this was a great solution for the space.
The custom vanity includes a spot for storing styling tools and a new built in linen cabinet provides plenty of the storage. The doors at the top of the linen cabinet open to stow away towels and other personal care products, and are lighted to ensure everything is easy to find. The doors below are false doors that disguise a hidden storage area. The hidden storage area features a custom litterbox pull out for the homeowner’s cat! Her kitty enters through the cutout, and the pull out drawer allows for easy clean ups.
The materials in the room – white and gray marble, charcoal blue cabinetry and gold accents – have a vintage vibe in keeping with the rest of the home. Polished nickel fixtures and hardware add sparkle, while colorful artwork adds some life to the space.

 Naples ReDevelopment, Inc.
Example of a transitional galley light wood floor laundry room design in Miami with shaker cabinets, white cabinets, a stacked washer/dryer and white walls

 Sterling Wilson Design
Larry Malvin Photography
Dining room - traditional dark wood floor dining room idea in Chicago with green walls
Dining room - traditional dark wood floor dining room idea in Chicago with green walls

 MasterBrand Cabinets
Small elegant single-wall porcelain tile and brown floor wet bar photo with an undermount sink, recessed-panel cabinets, beige cabinets, gray backsplash, mosaic tile backsplash and white countertops
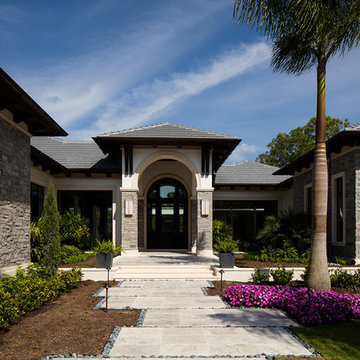 Ultralights Lighting
Modified Synergy 0486 wall sconces by Ultralights Lighting
Kellam Group Interiors, Bonita Springs, Naples, FL
Example of a large transitional front door design in Miami with white walls and a black front door
Example of a large transitional front door design in Miami with white walls and a black front door

 User
UserUpper gallery hall. Custom mouldings and millwork. Entry to children's playroom at left.
Photography: Kennon Evett
Elegant dark wood floor hallway photo in Houston with white walls
Elegant dark wood floor hallway photo in Houston with white walls

 Historic Timber and Plank, Inc.
This beautiful home showcases some great product from Historic Timber and Plank including thermo modified Hickory flooring with brass inlays and dark natural oil finish, custom reclaimed beams and timbers, Live edge Maple Bar and counter tops, custom solid thermo modified Maple doors and thermo modified Hickory flooring with pillowed edges and dark natural oil finish.

 Fidelity General Contractors Inc.
Mid-century modern white tile claw-foot bathtub photo in Los Angeles with a pedestal sink
5