
Search results for "Modifying" in Home Design Ideas

 Santa Barbara Home Design
Design Consultant Jeff Doubét is the author of Creating Spanish Style Homes: Before & After – Techniques – Designs – Insights. The 240 page “Design Consultation in a Book” is now available. Please visit SantaBarbaraHomeDesigner.com for more info.
Jeff Doubét specializes in Santa Barbara style home and landscape designs. To learn more info about the variety of custom design services I offer, please visit SantaBarbaraHomeDesigner.com
Jeff Doubét is the Founder of Santa Barbara Home Design - a design studio based in Santa Barbara, California USA.


Find the right local pro for your project

 d KISER design.construct, inc.
poject by d KISER design.construct, inc.
Photography by Colin Conces
Small trendy white tile and porcelain tile porcelain tile and white floor drop-in bathtub photo in Omaha with flat-panel cabinets, dark wood cabinets, a one-piece toilet, white walls, an undermount sink, quartzite countertops and white countertops
Small trendy white tile and porcelain tile porcelain tile and white floor drop-in bathtub photo in Omaha with flat-panel cabinets, dark wood cabinets, a one-piece toilet, white walls, an undermount sink, quartzite countertops and white countertops

 Old World Stoneworks
 This traditional cast stone fireplace mantel may be adapted to fit varying firebox widths and heights.
Example of a classic living room design in Dallas
Example of a classic living room design in Dallas

 Final Draft Ltd
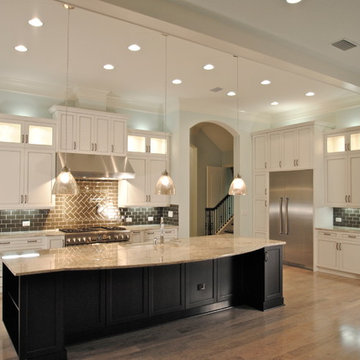
Small arts and crafts single-wall light wood floor eat-in kitchen photo with a double-bowl sink, shaker cabinets, white cabinets, granite countertops, gray backsplash, matchstick tile backsplash, stainless steel appliances and an island


 Woodsman Kitchens and Floors
Jeff Reed, Cabinetry Designer for Fox Signature Homes. Kitchencraft Integra Lexington Alabaster with Pewter Glaze.
Typhoon Bordeaux Granite tops.
Island is Espresso on Maple.

 Duet Design Group
Contemporary and Eclectic Kitchen with Wooden Ceiling and Moooi Lighting, Photo by David Lauer Photography
Example of a huge trendy u-shaped ceramic tile and beige floor eat-in kitchen design with flat-panel cabinets, dark wood cabinets, marble backsplash, stainless steel appliances, an island, an undermount sink, marble countertops and white backsplash
Example of a huge trendy u-shaped ceramic tile and beige floor eat-in kitchen design with flat-panel cabinets, dark wood cabinets, marble backsplash, stainless steel appliances, an island, an undermount sink, marble countertops and white backsplash


 Newtown Square Design
Pam Hesler Photography
Trendy brown tile and ceramic tile doorless shower photo in Philadelphia with a vessel sink, flat-panel cabinets, dark wood cabinets, marble countertops and a two-piece toilet
Trendy brown tile and ceramic tile doorless shower photo in Philadelphia with a vessel sink, flat-panel cabinets, dark wood cabinets, marble countertops and a two-piece toilet

 Heliotrope Architects
Photo Credit: Aaron Leitz
Minimalist l-shaped concrete floor laundry room photo in Seattle with flat-panel cabinets, white cabinets, a side-by-side washer/dryer, a drop-in sink, laminate countertops and white walls
Minimalist l-shaped concrete floor laundry room photo in Seattle with flat-panel cabinets, white cabinets, a side-by-side washer/dryer, a drop-in sink, laminate countertops and white walls


 Soda Pop Design Inc.
Custom design by Cynthia Soda of Soda Pop Design Inc. in Toronto, Canada. Photography by Stephani Buchman Photography.
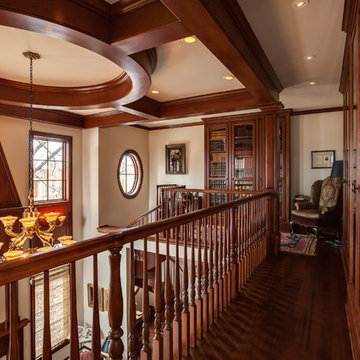
Family room - large transitional open concept medium tone wood floor family room idea in Toronto with beige walls, no fireplace and a wall-mounted tv
Family room - large transitional open concept medium tone wood floor family room idea in Toronto with beige walls, no fireplace and a wall-mounted tv

 Clopay
The Oregon Dream 2017 built by Stone Bridge Homes NW has a secondary detached recreation garage with an indoor basketball court and a fully equipped bar. A modified Clopay Avante Collection glass garage door opens, resort-like, to a counter fronted by bar stools. On the other side of the bar is a complete beverage center with a refrigerator, ice maker and sink. The high lift vertical track provides ample clearance and headroom in the work area whether the overhead door is up or down.


 KGA Studio Architects, PC
Huge transitional open concept living room photo in Denver with beige walls



51