
Search results for "Modifying" in Home Design Ideas


 Soda Pop Design Inc.
Custom design by Cynthia Soda of Soda Pop Design Inc. in Toronto, Canada. Photography by Stephani Buchman Photography.
Family room - large transitional open concept medium tone wood floor family room idea in Toronto with beige walls, no fireplace and a wall-mounted tv
Family room - large transitional open concept medium tone wood floor family room idea in Toronto with beige walls, no fireplace and a wall-mounted tv

 Clopay
The Oregon Dream 2017 built by Stone Bridge Homes NW has a secondary detached recreation garage with an indoor basketball court and a fully equipped bar. A modified Clopay Avante Collection glass garage door opens, resort-like, to a counter fronted by bar stools. On the other side of the bar is a complete beverage center with a refrigerator, ice maker and sink. The high lift vertical track provides ample clearance and headroom in the work area whether the overhead door is up or down.
Find the right local pro for your project


 Greystone Homes LLC
Unique pivot front door with frosted glass.
Front door - large contemporary dark wood floor front door idea with beige walls and a glass front door
Front door - large contemporary dark wood floor front door idea with beige walls and a glass front door

 KGA Studio Architects, PC
Huge transitional open concept living room photo in Denver with beige walls


 DJK Custom Homes
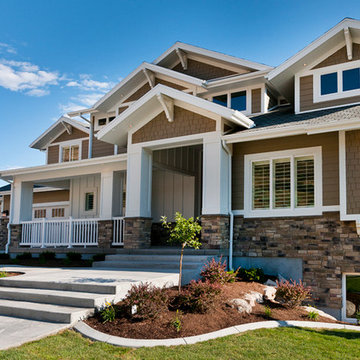
This is an example of a cottage concrete porch design in Chicago with a roof extension.


 Bretz Interiors
Bretz Interiors is a family owned business in operation since 1959. We specialize in tile, laminate, hardwood, carpet, vinyl, rugs, window coverings, and Hunter Douglas Products. We serve the major Denver Metro area including Arvada, Lakewood, Denver, Littleton, Wheat Ridge, and Golden.

 MRF Construction, Inc.
For the four legged family members, the island has a doggie café feeding station (complete with granite countertop and stainless steel bowls at their height), roll out bins for dog and cat food storage, and drawers for leashes, collars and treats with dog shaped knobs. A dog door was also installed.


 Jess Cooney Interiors
Custom bamboo cabinetry adds much needed function to this mudroom entry. The look was kept minimal and modern by opting to forego hardware.
Example of a mid-sized mid-century modern porcelain tile and gray floor mudroom design in Boston with white walls
Example of a mid-sized mid-century modern porcelain tile and gray floor mudroom design in Boston with white walls

 Linc Thelen Design
This couple purchased a second home as a respite from city living. Living primarily in downtown Chicago the couple desired a place to connect with nature. The home is located on 80 acres and is situated far back on a wooded lot with a pond, pool and a detached rec room. The home includes four bedrooms and one bunkroom along with five full baths.
The home was stripped down to the studs, a total gut. Linc modified the exterior and created a modern look by removing the balconies on the exterior, removing the roof overhang, adding vertical siding and painting the structure black. The garage was converted into a detached rec room and a new pool was added complete with outdoor shower, concrete pavers, ipe wood wall and a limestone surround.
1st Floor Master Bathroom Details:
Features a picture window, custom vanity in white oak, curb less shower and a freestanding tub. Showerhead, tile and tub all from Porcelainosa.

 Whitten Architects
photography by Rob Karosis
Inspiration for a mid-sized timeless open concept medium tone wood floor living room library remodel in Portland Maine with white walls, a standard fireplace and a stone fireplace
Inspiration for a mid-sized timeless open concept medium tone wood floor living room library remodel in Portland Maine with white walls, a standard fireplace and a stone fireplace


 Modified Homes Inc
Example of a mid-sized transitional galley brown floor and dark wood floor open concept kitchen design in Toronto with an undermount sink, flat-panel cabinets, white cabinets, solid surface countertops, gray backsplash, subway tile backsplash, stainless steel appliances and an island


 Kristine Donovick Interior Design, Inc.
Benjamin Benschneider
Inspiration for a contemporary side yard deck remodel in Seattle with a roof extension
Inspiration for a contemporary side yard deck remodel in Seattle with a roof extension
52