
Search results for "Modular kitchen" in Home Design Ideas


 RBA Homes
Two Story shore colonial water view decks balconies beach floor plans modular homes modulars new home new construction new jersey raised home pilings jersey shore architectural design architectural elements architecture balcony colonial custom Custom Home Exterior front porch front yard gourmet Gourmet Kitchen Home jersey shore Landscape landscape design landscape lights landscaping luxury modular new jersey path lighting Pathway Lights Point Pleasant water views exteriors

 SV Design
FURLAPHOTO
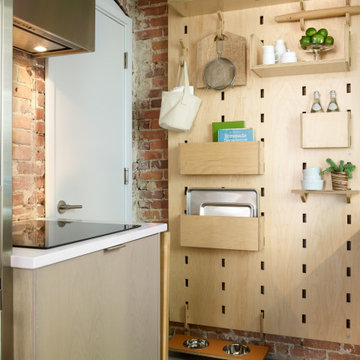
Large minimalist u-shaped ceramic tile eat-in kitchen photo in Montreal with an undermount sink, flat-panel cabinets, yellow cabinets, quartzite countertops, white backsplash, stone slab backsplash, stainless steel appliances and an island
Large minimalist u-shaped ceramic tile eat-in kitchen photo in Montreal with an undermount sink, flat-panel cabinets, yellow cabinets, quartzite countertops, white backsplash, stone slab backsplash, stainless steel appliances and an island
Find the right local pro for your project
 Kent Homes Bouctouche
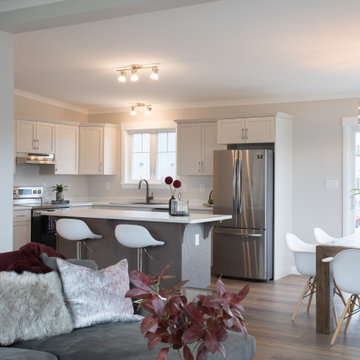
An open concept L is the main are for this home with Living Room - Dining room and Kitchen. Foyer space enters onto the Living Room.
Inspiration for a mid-sized timeless laminate floor, brown floor and vaulted ceiling dining room remodel with beige walls
Inspiration for a mid-sized timeless laminate floor, brown floor and vaulted ceiling dining room remodel with beige walls
 Kent Homes Bouctouche
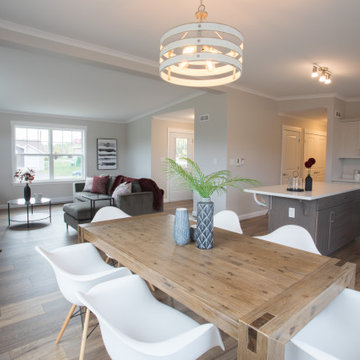
An open concept L is the main are for this home with Living Room - Dining room and Kitchen. Foyer space enters onto the Living Room.
Example of a mid-sized classic laminate floor, brown floor and vaulted ceiling dining room design with beige walls
Example of a mid-sized classic laminate floor, brown floor and vaulted ceiling dining room design with beige walls
 Kent Homes Bouctouche
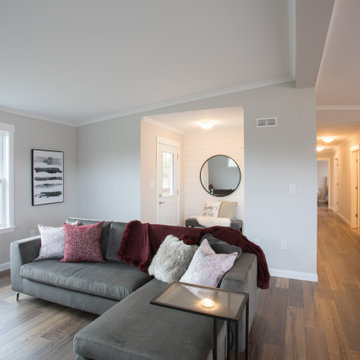
An open concept L is the main are for this home with Living Room - Dining room and Kitchen. Foyer space enters onto the Living Room.
Living room - mid-sized traditional open concept laminate floor, brown floor and vaulted ceiling living room idea with beige walls and a wall-mounted tv
Living room - mid-sized traditional open concept laminate floor, brown floor and vaulted ceiling living room idea with beige walls and a wall-mounted tv

 Shabnam Gupta
A home where tradition, art and innovation reside; and the design reflected just that.
Inspiration for an asian living room remodel in Mumbai
Inspiration for an asian living room remodel in Mumbai

Sponsored
Fredericksburg, OH

High Point Cabinets
Columbus' Experienced Custom Cabinet Builder | 4x Best of Houzz Winner
 Kent Homes Bouctouche
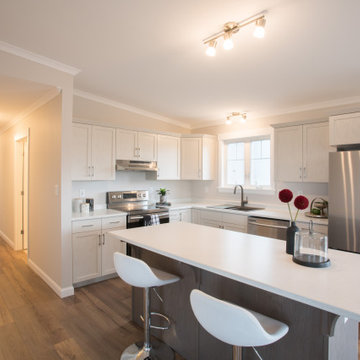
A lovely L shaped kitchen with sink facing the backyard. Good work space around the range and a spacious island with a few extra seats for gathering near.

 Quality Homes
Welcome to this beautiful custom Lindsay family home built by Quality Homes! At 1,860 sq. ft, with 3 bedrooms and 2.5 bathrooms, this bungalow boasts efficient single floor living. This home features an attached double car garage, side porch and rear deck for expansive outdoor living, and a custom kitchen with sleek white cabinetry, quartz countertops and matte black finishes.

 Stratford Building Corporation
Stratford Home Center built this custom two-story modular home on picturesque and serene Priest Lake, Idaho. This home was a total of 3658 sq. ft. of finished living space with 4 bedrooms and 4 bathrooms. Some of the many features included in this home was a Great Room, an attached 28’x28’ garage with an above bonus room; a spacious, gourmet kitchen with granite countertops; an expansive master suite with walk-in closet and a guest suite on the lower level and 9’ ft. ceiling height on both floors. This home consists of four modular components. Decking and the garage/bonus room was built on site.
 Quality Homes
Welcome to this beautiful custom Lindsay family home built by Quality Homes! At 1,860 sq. ft, with 3 bedrooms and 2.5 bathrooms, this bungalow boasts efficient single floor living. This home features an attached double car garage, side porch and rear deck for expansive outdoor living, and a custom kitchen with sleek white cabinetry, quartz countertops and matte black finishes.
 Quality Homes
Welcome to this beautiful custom Lindsay family home built by Quality Homes! At 1,860 sq. ft, with 3 bedrooms and 2.5 bathrooms, this bungalow boasts efficient single floor living. This home features an attached double car garage, side porch and rear deck for expansive outdoor living, and a custom kitchen with sleek white cabinetry, quartz countertops and matte black finishes.
 Quality Homes
Welcome to this beautiful custom Lindsay family home built by Quality Homes! At 1,860 sq. ft, with 3 bedrooms and 2.5 bathrooms, this bungalow boasts efficient single floor living. This home features an attached double car garage, side porch and rear deck for expansive outdoor living, and a custom kitchen with sleek white cabinetry, quartz countertops and matte black finishes.




 KINGDOM WOODWORKS
Collaboration with Canonbury Homes and Frank Neely Design Associates.
Inspiration for a timeless open concept kitchen remodel in Atlanta with beaded inset cabinets and two islands
Inspiration for a timeless open concept kitchen remodel in Atlanta with beaded inset cabinets and two islands
 Stratford Building Corporation
Stratford Home Center built this custom two-story modular home on picturesque and serene Priest Lake, Idaho. This home was a total of 3658 sq. ft. of finished living space with 4 bedrooms and 4 bathrooms. Some of the many features included in this home was a Great Room, an attached 28’x28’ garage with an above bonus room; a spacious, gourmet kitchen with granite countertops; an
expansive master suite with walk-in closet and a guest suite on the lower level and 9’ ft. ceiling height on both floors. This home consists of four modular components. Decking and the garage/bonus room was built on site.
 Quality Homes
Welcome to this beautiful custom Lindsay family home built by Quality Homes! At 1,860 sq. ft, with 3 bedrooms and 2.5 bathrooms, this bungalow boasts efficient single floor living. This home features an attached double car garage, side porch and rear deck for expansive outdoor living, and a custom kitchen with sleek white cabinetry, quartz countertops and matte black finishes.

Sponsored
Columbus, OH

Hope Restoration & General Contracting
Columbus Design-Build, Kitchen & Bath Remodeling, Historic Renovations
 Quality Homes
Welcome to this beautiful custom Lindsay family home built by Quality Homes! At 1,860 sq. ft, with 3 bedrooms and 2.5 bathrooms, this bungalow boasts efficient single floor living. This home features an attached double car garage, side porch and rear deck for expansive outdoor living, and a custom kitchen with sleek white cabinetry, quartz countertops and matte black finishes.
 RBA Homes
Two Story shore colonial water view decks balconies beach floor plans modular homes modulars new home new construction new jersey raised home pilings jersey shore architectural design architectural elements architecture balcony colonial custom Custom Home Exterior front porch front yard gourmet Gourmet Kitchen Home jersey shore Landscape landscape design landscape lights landscaping luxury modular new jersey path lighting Pathway Lights Point Pleasant water views exteriors
 Well Arranged Home
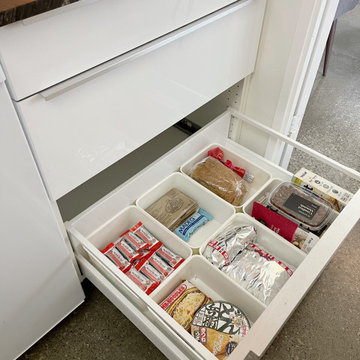
This drawer went from cluttered to perfectly organized with the addition of modular bins. Pantry staples are now sorted by category, making them easy to access and beautifully displayed. This transformation maximized the space while keeping everything neat and functional.
116