
Search results for "Modular kitchen" in Home Design Ideas
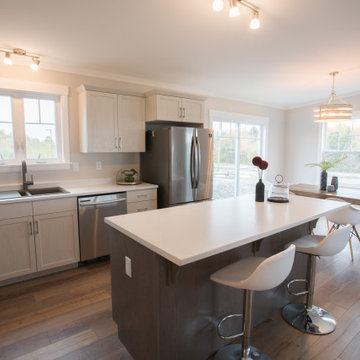
 Kent Homes Bouctouche
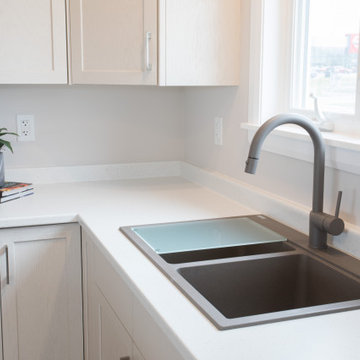
A lovely L shaped kitchen with sink facing the backyard. Good work space around the range and a spacious island with a few extra seats for gathering near.


 Blum SEA
Photo credits: Fauzi Anuar of http://www.zeeandmarina.com
Mid-sized beach style u-shaped eat-in kitchen photo in Singapore with flat-panel cabinets, light wood cabinets, no island, stainless steel appliances, an undermount sink and white backsplash
Mid-sized beach style u-shaped eat-in kitchen photo in Singapore with flat-panel cabinets, light wood cabinets, no island, stainless steel appliances, an undermount sink and white backsplash
Find the right local pro for your project
 Santhosh Kumar Rajavelu Balachandar
Mid-sized zen enclosed ceramic tile living room photo in Bengaluru
Mid-sized zen enclosed ceramic tile living room photo in Bengaluru
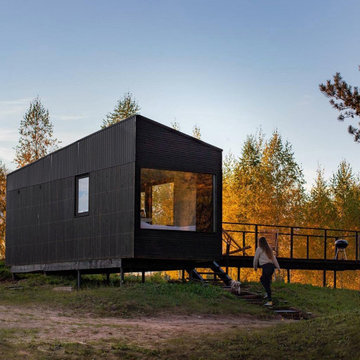
 ZROBIM architects
Compact modular house for 1-2 people, with the possibility of transportation. The living module includes a recreation area, kitchen, bathroom, sauna and open-air terrace for barbecue.


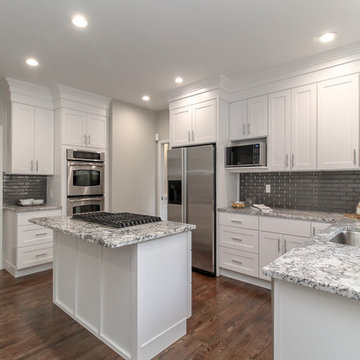
 Brent Tate Construction LLC
Working for a home re-seller, I installed these modular, affordable cabinets, with ceiling crown and new base trim. Also installed appliances.
Kitchen - mid-sized modern kitchen idea in Seattle
Kitchen - mid-sized modern kitchen idea in Seattle

Sponsored
Columbus, OH

Hope Restoration & General Contracting
Columbus Design-Build, Kitchen & Bath Remodeling, Historic Renovations
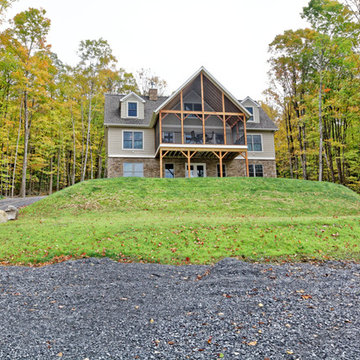
 Saratoga Modular Homes
David Bibicoff took these beautiful photos of a recently completed house on Great Sacandaga Lake. The home is 4 bedrooms & 3 baths, with timber framed screen porch, custom kitchen, great master bath, walkout basement and much more!

 Quality Homes
Tour this stunning custom Rosseau cottage built by Quality Homes. With 1,819 sq. ft of open concept living space and 3 bedrooms and 2.5 bathrooms, this gorgeous lakefront bungalow cottage has everything for an ideal escape! Featuring a custom kitchen with a pantry and white quartz countertops, vaulted ceilings and a stone fireplace in the living room, red oak hardwood floors throughout, and lakefront views that can be seen from the screened porch, this home is paradise!
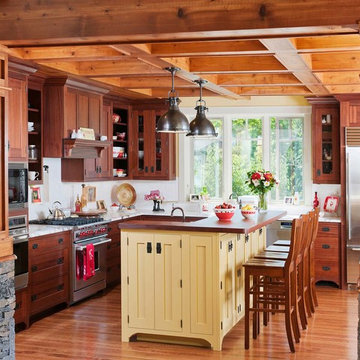

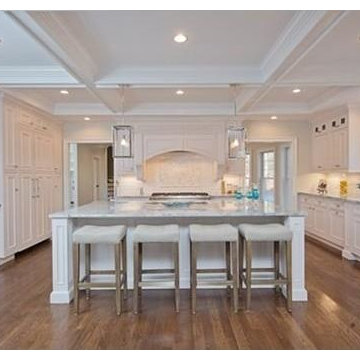

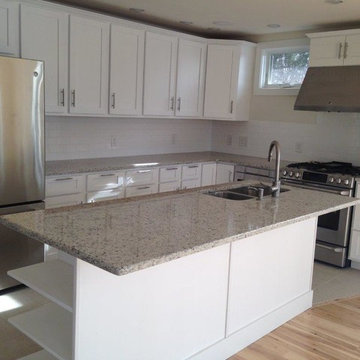
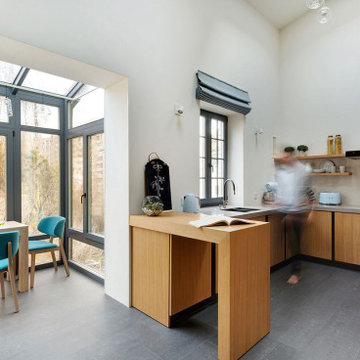
 Deskraft LLP
Deskraft Interior Decorator focuses on creating one-of-a-kind, lovely spaces.
Connect with us:
Email id - info@des-kraft.com
Mob no. - +919667743811


 Kent Homes Bouctouche
A lovely L shaped kitchen with sink facing the backyard. Good work space around the range and a spacious island with a few extra seats for gathering near.
 Quality Homes
Tour this stunning custom Rosseau cottage built by Quality Homes. With 1,819 sq. ft of open concept living space and 3 bedrooms and 2.5 bathrooms, this gorgeous lakefront bungalow cottage has everything for an ideal escape! Featuring a custom kitchen with a pantry and white quartz countertops, vaulted ceilings and a stone fireplace in the living room, red oak hardwood floors throughout, and lakefront views that can be seen from the screened porch, this home is paradise!





 Randal G. Winter Construction Inc.
Mel Carll
Eat-in kitchen - mid-sized traditional l-shaped medium tone wood floor and brown floor eat-in kitchen idea in Los Angeles with a double-bowl sink, shaker cabinets, white cabinets, quartz countertops, white backsplash, subway tile backsplash, stainless steel appliances, an island and white countertops
Eat-in kitchen - mid-sized traditional l-shaped medium tone wood floor and brown floor eat-in kitchen idea in Los Angeles with a double-bowl sink, shaker cabinets, white cabinets, quartz countertops, white backsplash, subway tile backsplash, stainless steel appliances, an island and white countertops
 Mightybuiltconstruction
Mighty Built Construction Company
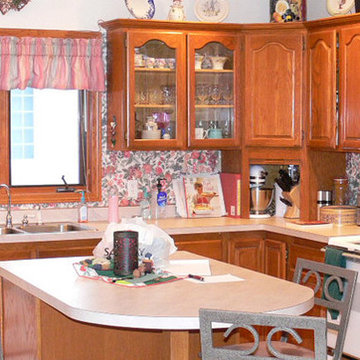
Inspiration for a modern kitchen remodel in New York
Inspiration for a modern kitchen remodel in New York


120