
Search results for "Modular kitchen" in Home Design Ideas

 Quality Homes
Welcome to this beautiful custom Lindsay family home built by Quality Homes! At 1,860 sq. ft, with 3 bedrooms and 2.5 bathrooms, this bungalow boasts efficient single floor living. This home features an attached double car garage, side porch and rear deck for expansive outdoor living, and a custom kitchen with sleek white cabinetry, quartz countertops and matte black finishes.
 Quality Homes
Welcome to this beautiful custom Lindsay family home built by Quality Homes! At 1,860 sq. ft, with 3 bedrooms and 2.5 bathrooms, this bungalow boasts efficient single floor living. This home features an attached double car garage, side porch and rear deck for expansive outdoor living, and a custom kitchen with sleek white cabinetry, quartz countertops and matte black finishes.

Find the right local pro for your project



 Randal G. Winter Construction Inc.
Mel Carll
Eat-in kitchen - mid-sized traditional l-shaped medium tone wood floor and brown floor eat-in kitchen idea in Los Angeles with a double-bowl sink, shaker cabinets, white cabinets, quartz countertops, white backsplash, subway tile backsplash, stainless steel appliances, an island and white countertops
Eat-in kitchen - mid-sized traditional l-shaped medium tone wood floor and brown floor eat-in kitchen idea in Los Angeles with a double-bowl sink, shaker cabinets, white cabinets, quartz countertops, white backsplash, subway tile backsplash, stainless steel appliances, an island and white countertops
 Quality Homes
Welcome to this beautiful custom Lindsay family home built by Quality Homes! At 1,860 sq. ft, with 3 bedrooms and 2.5 bathrooms, this bungalow boasts efficient single floor living. This home features an attached double car garage, side porch and rear deck for expansive outdoor living, and a custom kitchen with sleek white cabinetry, quartz countertops and matte black finishes.


 Quality Homes
Welcome to this beautiful custom Lindsay family home built by Quality Homes! At 1,860 sq. ft, with 3 bedrooms and 2.5 bathrooms, this bungalow boasts efficient single floor living. This home features an attached double car garage, side porch and rear deck for expansive outdoor living, and a custom kitchen with sleek white cabinetry, quartz countertops and matte black finishes.
 Quality Homes
Welcome to this beautiful custom Lindsay family home built by Quality Homes! At 1,860 sq. ft, with 3 bedrooms and 2.5 bathrooms, this bungalow boasts efficient single floor living. This home features an attached double car garage, side porch and rear deck for expansive outdoor living, and a custom kitchen with sleek white cabinetry, quartz countertops and matte black finishes.

 RBA Homes
Two Story shore colonial water view decks balconies beach floor plans modular homes modulars new home new construction new jersey raised home pilings jersey shore architectural design architectural elements architecture balcony colonial custom Custom Home Exterior front porch front yard gourmet Gourmet Kitchen Home jersey shore Landscape landscape design landscape lights landscaping luxury modular new jersey path lighting Pathway Lights Point Pleasant water views exteriors
 Quality Homes
Welcome to this beautiful custom Lindsay family home built by Quality Homes! At 1,860 sq. ft, with 3 bedrooms and 2.5 bathrooms, this bungalow boasts efficient single floor living. This home features an attached double car garage, side porch and rear deck for expansive outdoor living, and a custom kitchen with sleek white cabinetry, quartz countertops and matte black finishes.
 Randal G. Winter Construction Inc.
Mel Carll
Eat-in kitchen - mid-sized traditional l-shaped medium tone wood floor and brown floor eat-in kitchen idea in Los Angeles with a double-bowl sink, shaker cabinets, white cabinets, quartz countertops, white backsplash, subway tile backsplash, stainless steel appliances, an island and white countertops
Eat-in kitchen - mid-sized traditional l-shaped medium tone wood floor and brown floor eat-in kitchen idea in Los Angeles with a double-bowl sink, shaker cabinets, white cabinets, quartz countertops, white backsplash, subway tile backsplash, stainless steel appliances, an island and white countertops
 Randal G. Winter Construction Inc.
Mel Carll
Eat-in kitchen - mid-sized traditional l-shaped medium tone wood floor and brown floor eat-in kitchen idea in Los Angeles with a double-bowl sink, shaker cabinets, white cabinets, quartz countertops, white backsplash, subway tile backsplash, stainless steel appliances, an island and white countertops
Eat-in kitchen - mid-sized traditional l-shaped medium tone wood floor and brown floor eat-in kitchen idea in Los Angeles with a double-bowl sink, shaker cabinets, white cabinets, quartz countertops, white backsplash, subway tile backsplash, stainless steel appliances, an island and white countertops



 Roloff Construction, Inc
Photographs by Michael Roloff
Eat-in kitchen - large transitional galley light wood floor eat-in kitchen idea in Portland with an undermount sink, granite countertops, gray backsplash, ceramic backsplash, stainless steel appliances and an island
Eat-in kitchen - large transitional galley light wood floor eat-in kitchen idea in Portland with an undermount sink, granite countertops, gray backsplash, ceramic backsplash, stainless steel appliances and an island

 Stratford Building Corporation
Stratford Home Center built this custom two-story modular home on picturesque and serene Priest Lake, Idaho. This home was a total of 3658 sq. ft. of finished living space with 4 bedrooms and 4 bathrooms. Some of the many features included in this home was a Great Room, an attached 28’x28’ garage with an above bonus room; a spacious, gourmet kitchen with granite countertops; an expansive master suite with walk-in closet and a guest suite on the lower level and 9’ ft. ceiling height on both floors. This home consists of four modular components. Decking and the garage/bonus room was built on site.

 Dyer Studio Inc.
Converted from an existing Tuff Shed garage, the Beech Haus ADU welcomes short stay guests in the heart of the bustling Williams Corridor neighborhood.
Natural light dominates this self-contained unit, with windows on all sides, yet maintains privacy from the primary unit. Double pocket doors between the Living and Bedroom areas offer spatial flexibility to accommodate a variety of guests and preferences. And the open vaulted ceiling makes the space feel airy and interconnected, with a playful nod to its origin as a truss-framed garage.
A play on the words Beach House, we approached this space as if it were a cottage on the coast. Durable and functional, with simplicity of form, this home away from home is cozied with curated treasures and accents. We like to personify it as a vacationer: breezy, lively, and carefree.


Sponsored
Fredericksburg, OH

High Point Cabinets
Columbus' Experienced Custom Cabinet Builder | 4x Best of Houzz Winner
 Kent Homes Bouctouche
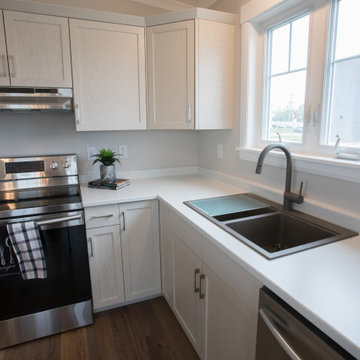
A lovely L shaped kitchen with sink facing the backyard. Good work space around the range and a spacious island with a few extra seats for gathering near.
 Quality Homes
Tour this stunning custom Rosseau cottage built by Quality Homes. With 1,819 sq. ft of open concept living space and 3 bedrooms and 2.5 bathrooms, this gorgeous lakefront bungalow cottage has everything for an ideal escape! Featuring a custom kitchen with a pantry and white quartz countertops, vaulted ceilings and a stone fireplace in the living room, red oak hardwood floors throughout, and lakefront views that can be seen from the screened porch, this home is paradise!

119