
Search results for "Modular kitchen" in Home Design Ideas

 Quality Homes
Welcome to this beautiful custom Lindsay family home built by Quality Homes! At 1,860 sq. ft, with 3 bedrooms and 2.5 bathrooms, this bungalow boasts efficient single floor living. This home features an attached double car garage, side porch and rear deck for expansive outdoor living, and a custom kitchen with sleek white cabinetry, quartz countertops and matte black finishes.
 Quality Homes
Welcome to this beautiful custom Lindsay family home built by Quality Homes! At 1,860 sq. ft, with 3 bedrooms and 2.5 bathrooms, this bungalow boasts efficient single floor living. This home features an attached double car garage, side porch and rear deck for expansive outdoor living, and a custom kitchen with sleek white cabinetry, quartz countertops and matte black finishes.

 RBA Homes
Two Story shore colonial water view decks balconies beach floor plans modular homes modulars new home new construction new jersey raised home pilings jersey shore architectural design architectural elements architecture balcony colonial custom Custom Home Exterior front porch front yard gourmet Gourmet Kitchen Home jersey shore Landscape landscape design landscape lights landscaping luxury modular new jersey path lighting Pathway Lights Point Pleasant water views exteriors
Find the right local pro for your project
 Quality Homes
Tour this stunning custom Rosseau cottage built by Quality Homes. With 1,819 sq. ft of open concept living space and 3 bedrooms and 2.5 bathrooms, this gorgeous lakefront bungalow cottage has everything for an ideal escape! Featuring a custom kitchen with a pantry and white quartz countertops, vaulted ceilings and a stone fireplace in the living room, red oak hardwood floors throughout, and lakefront views that can be seen from the screened porch, this home is paradise!
 Quality Homes
Tour this stunning custom Rosseau cottage built by Quality Homes. With 1,819 sq. ft of open concept living space and 3 bedrooms and 2.5 bathrooms, this gorgeous lakefront bungalow cottage has everything for an ideal escape! Featuring a custom kitchen with a pantry and white quartz countertops, vaulted ceilings and a stone fireplace in the living room, red oak hardwood floors throughout, and lakefront views that can be seen from the screened porch, this home is paradise!
 Quality Homes
Welcome to this beautiful custom Lindsay family home built by Quality Homes! At 1,860 sq. ft, with 3 bedrooms and 2.5 bathrooms, this bungalow boasts efficient single floor living. This home features an attached double car garage, side porch and rear deck for expansive outdoor living, and a custom kitchen with sleek white cabinetry, quartz countertops and matte black finishes.
 Quality Homes
Welcome to this beautiful custom Lindsay family home built by Quality Homes! At 1,860 sq. ft, with 3 bedrooms and 2.5 bathrooms, this bungalow boasts efficient single floor living. This home features an attached double car garage, side porch and rear deck for expansive outdoor living, and a custom kitchen with sleek white cabinetry, quartz countertops and matte black finishes.

Sponsored
Columbus, OH

Hope Restoration & General Contracting
Columbus Design-Build, Kitchen & Bath Remodeling, Historic Renovations
 Quality Homes
Welcome to this beautiful custom Lindsay family home built by Quality Homes! At 1,860 sq. ft, with 3 bedrooms and 2.5 bathrooms, this bungalow boasts efficient single floor living. This home features an attached double car garage, side porch and rear deck for expansive outdoor living, and a custom kitchen with sleek white cabinetry, quartz countertops and matte black finishes.
 Quality Homes
Welcome to this beautiful custom Lindsay family home built by Quality Homes! At 1,860 sq. ft, with 3 bedrooms and 2.5 bathrooms, this bungalow boasts efficient single floor living. This home features an attached double car garage, side porch and rear deck for expansive outdoor living, and a custom kitchen with sleek white cabinetry, quartz countertops and matte black finishes.
 Quality Homes
Welcome to this beautiful custom Lindsay family home built by Quality Homes! At 1,860 sq. ft, with 3 bedrooms and 2.5 bathrooms, this bungalow boasts efficient single floor living. This home features an attached double car garage, side porch and rear deck for expansive outdoor living, and a custom kitchen with sleek white cabinetry, quartz countertops and matte black finishes.

 Stratford Building Corporation
Stratford Home Center built this custom two-story modular home on picturesque and serene Priest Lake, Idaho. This home was a total of 3658 sq. ft. of finished living space with 4 bedrooms and 4 bathrooms. Some of the many features included in this home was a Great Room, an attached 28’x28’ garage with an above bonus room; a spacious, gourmet kitchen with granite countertops; an expansive master suite with walk-in closet and a guest suite on the lower level and 9’ ft. ceiling height on both floors. This home consists of four modular components. Decking and the garage/bonus room was built on site.


 Moduline Cabinets
Moduline fully aluminum cabinets in a garage with custom graphics. Photo submitted by Moduline customers
Example of a mountain style kitchen design in Boston
Example of a mountain style kitchen design in Boston



 Brian O'Tuama Architects
Example of a mid-sized trendy enclosed light wood floor and brown floor living room design in London with gray walls, a standard fireplace and a stone fireplace

 Triple M Housing
This large RTM (Ready-To-Move) home is packed with amazing features. Laminate flooring, full rock gas fireplace, Sonos sound system, Smart home package. The warm brown tones make this home feel warm and inviting while still maintaining a spacious feel. This home has some very high end options, including tile flooring in the entry, quartz counter tops in the kitchen, full tile shower in the master bathroom, and many many more features.


 Santhosh Kumar Rajavelu Balachandar
Mid-sized enclosed ceramic tile living room photo in Bengaluru
Mid-sized enclosed ceramic tile living room photo in Bengaluru


 Northstar Systembuilt
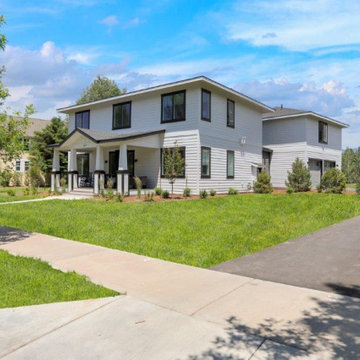
The Eagle River features 4 bedrooms on the same upper level, allowing ample space on the main floor for a large mudroom, open spaces between the living, dining and kitchen areas. Bonus media room included on the main level for entertaining!
https://northstarsb.com/models/eagle-river/
 Kent Homes Bouctouche
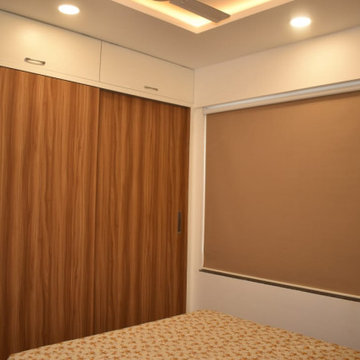
Bedroom - small transitional laminate floor and beige floor bedroom idea with beige walls
 Kent Homes Bouctouche
Example of a small transitional laminate floor and beige floor bedroom design with beige walls
118