
Search results for "Modular kitchen" in Home Design Ideas




Find the right local pro for your project

 Nilus Designs
Inspiration for a mid-sized victorian light wood floor study room remodel in San Francisco with white walls and no fireplace


 Quality Homes
Welcome to this beautiful custom Lindsay family home built by Quality Homes! At 1,860 sq. ft, with 3 bedrooms and 2.5 bathrooms, this bungalow boasts efficient single floor living. This home features an attached double car garage, side porch and rear deck for expansive outdoor living, and a custom kitchen with sleek white cabinetry, quartz countertops and matte black finishes.
 Quality Homes
Welcome to this beautiful custom Lindsay family home built by Quality Homes! At 1,860 sq. ft, with 3 bedrooms and 2.5 bathrooms, this bungalow boasts efficient single floor living. This home features an attached double car garage, side porch and rear deck for expansive outdoor living, and a custom kitchen with sleek white cabinetry, quartz countertops and matte black finishes.


 Quality Homes
Welcome to this beautiful custom Lindsay family home built by Quality Homes! At 1,860 sq. ft, with 3 bedrooms and 2.5 bathrooms, this bungalow boasts efficient single floor living. This home features an attached double car garage, side porch and rear deck for expansive outdoor living, and a custom kitchen with sleek white cabinetry, quartz countertops and matte black finishes.


 Geowood Design
Open concept kitchen - small modern l-shaped light wood floor and beige floor open concept kitchen idea in New York with an undermount sink, flat-panel cabinets, white cabinets, quartzite countertops, white backsplash, stainless steel appliances and an island
 DBI Design Build Inc
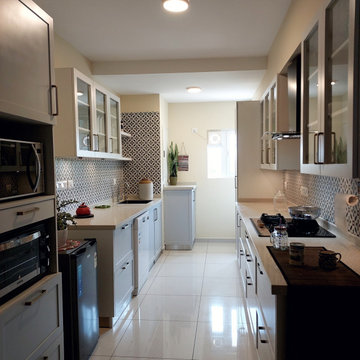
Farm house styled kitchen.
Inspiration for a timeless kitchen remodel in Bengaluru with a single-bowl sink, quartz countertops, white backsplash and white countertops
Inspiration for a timeless kitchen remodel in Bengaluru with a single-bowl sink, quartz countertops, white backsplash and white countertops


 Hive Modular, LLC
Hive Modular
Inspiration for a modern medium tone wood floor hallway remodel in Minneapolis with beige walls
Inspiration for a modern medium tone wood floor hallway remodel in Minneapolis with beige walls

Sponsored
Columbus, OH
Free consultation for landscape design!

Peabody Landscape Group
Franklin County's Reliable Landscape Design & Contracting

 Extraordinary Structures
The minimal interior of the Saltbox provides a warm, wood-filled space that offers a lot of versatility in just 200 square feet.
Photo by Kate Russell
 Kent Homes Bouctouche
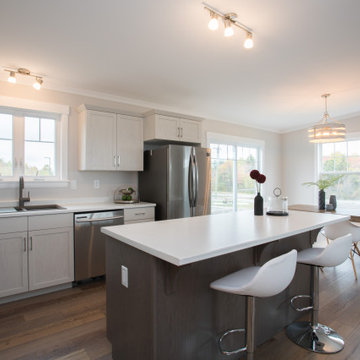
A lovely L shaped kitchen with sink facing the backyard. Good work space around the range and a spacious island with a few extra seats for gathering near.
 Quality Homes
Welcome to this beautiful custom Lindsay family home built by Quality Homes! At 1,860 sq. ft, with 3 bedrooms and 2.5 bathrooms, this bungalow boasts efficient single floor living. This home features an attached double car garage, side porch and rear deck for expansive outdoor living, and a custom kitchen with sleek white cabinetry, quartz countertops and matte black finishes.


Sponsored
Columbus, OH
Free consultation for landscape design!
Peabody Landscape Group
Franklin County's Reliable Landscape Design & Contracting
 Kent Homes Bouctouche
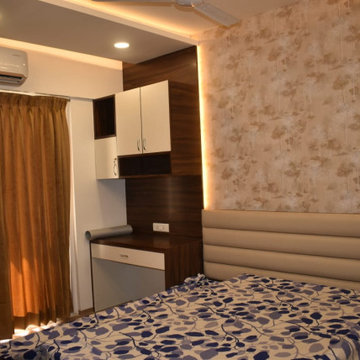
Inspiration for a small transitional master laminate floor and beige floor bedroom remodel with beige walls
 Quality Homes
Welcome to this beautiful custom Lindsay family home built by Quality Homes! At 1,860 sq. ft, with 3 bedrooms and 2.5 bathrooms, this bungalow boasts efficient single floor living. This home features an attached double car garage, side porch and rear deck for expansive outdoor living, and a custom kitchen with sleek white cabinetry, quartz countertops and matte black finishes.
117